











240 Whistler RD #1E Highland Park, IL 60035 New
UPDATED: 10/23/2026 03:12 AM ON MARKET: 1 days on market
$2,100,000
5 Beds5.5 Baths6,989 SqFt
Key Details
Property Type Condo
Sub Type Condo
Listing Status Active
Purchase Type For Sale
Square Footage 6,989 sqft
Price per Sqft $300
Subdivision Fort Sheridan
MLS Listing ID 12791592
Bedrooms 5
Full Baths 5
Half Baths 1
HOA Fees $2,134/mo
Year Built 1895
Annual Tax Amount $35,476
Tax Year 2025
Lot Dimensions COMMON
Property Sub-Type Condo
Property Description
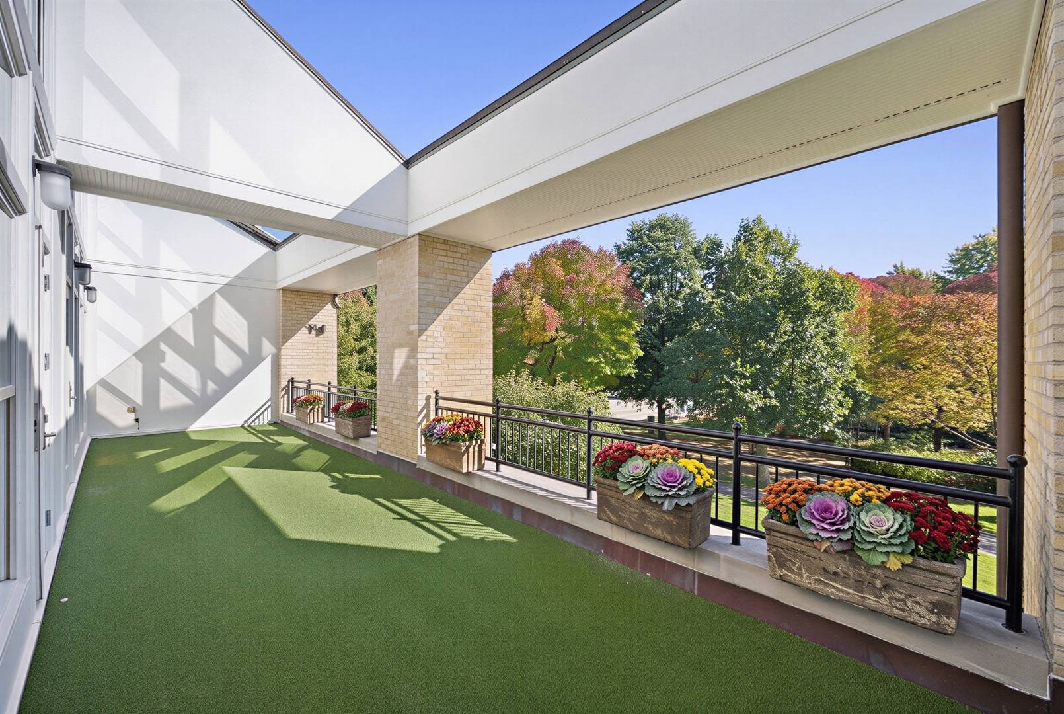
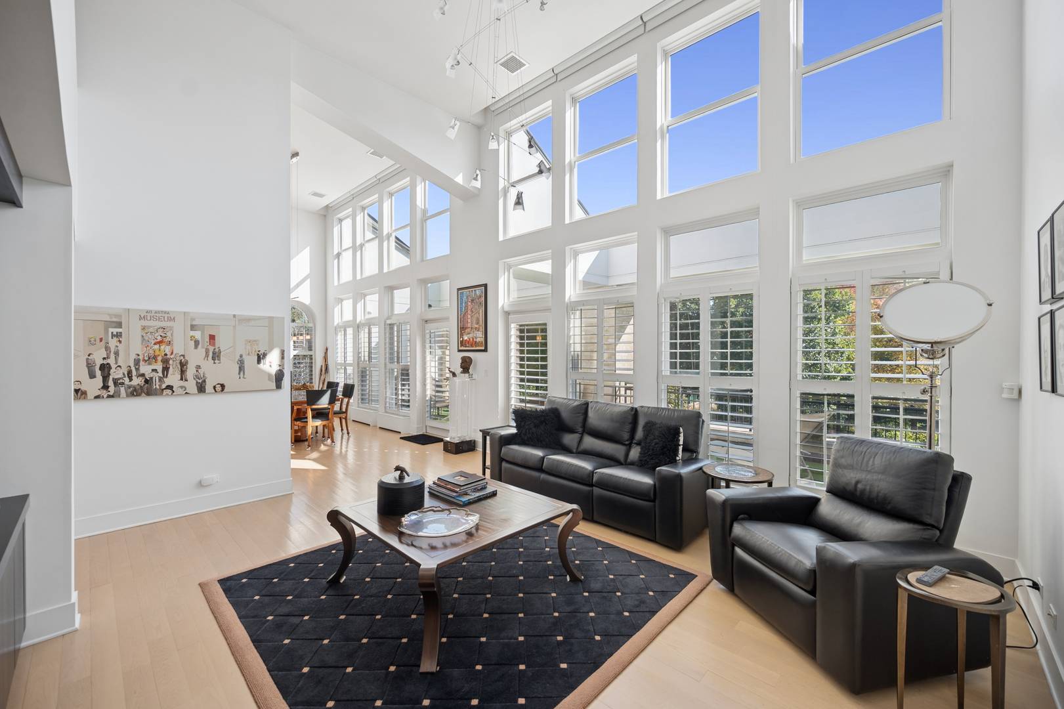
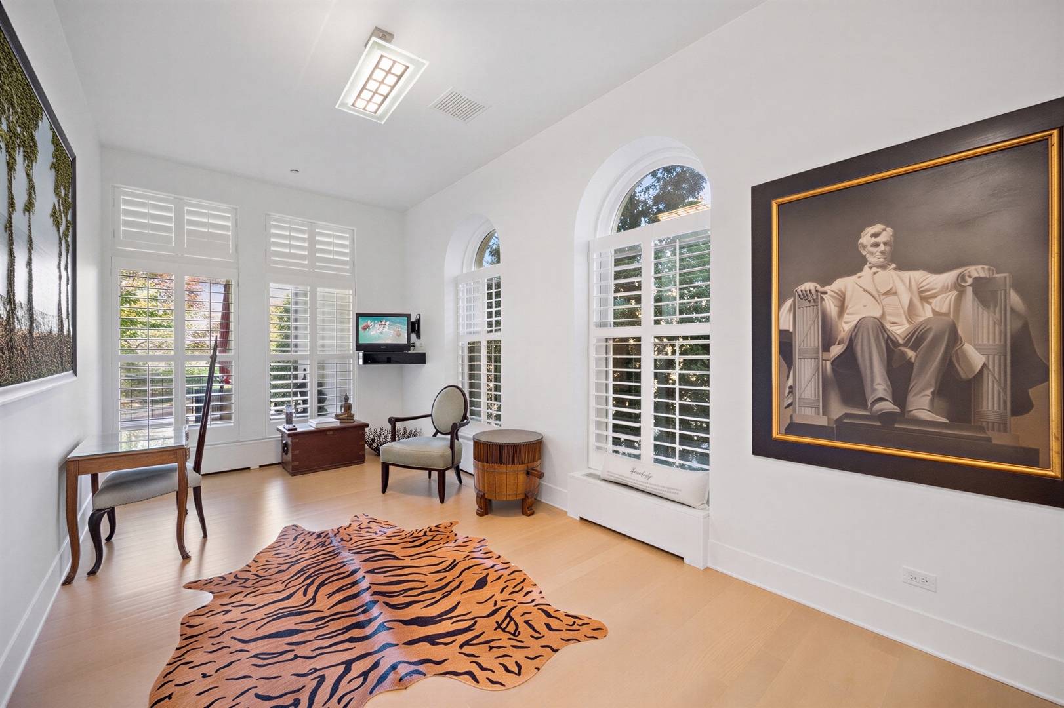
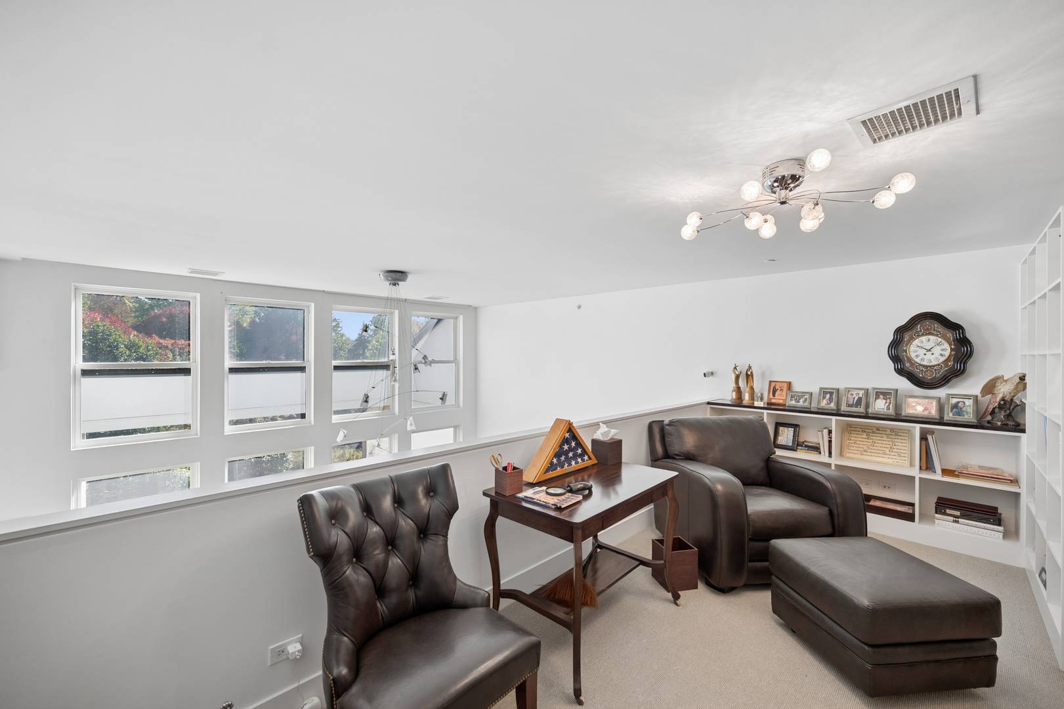
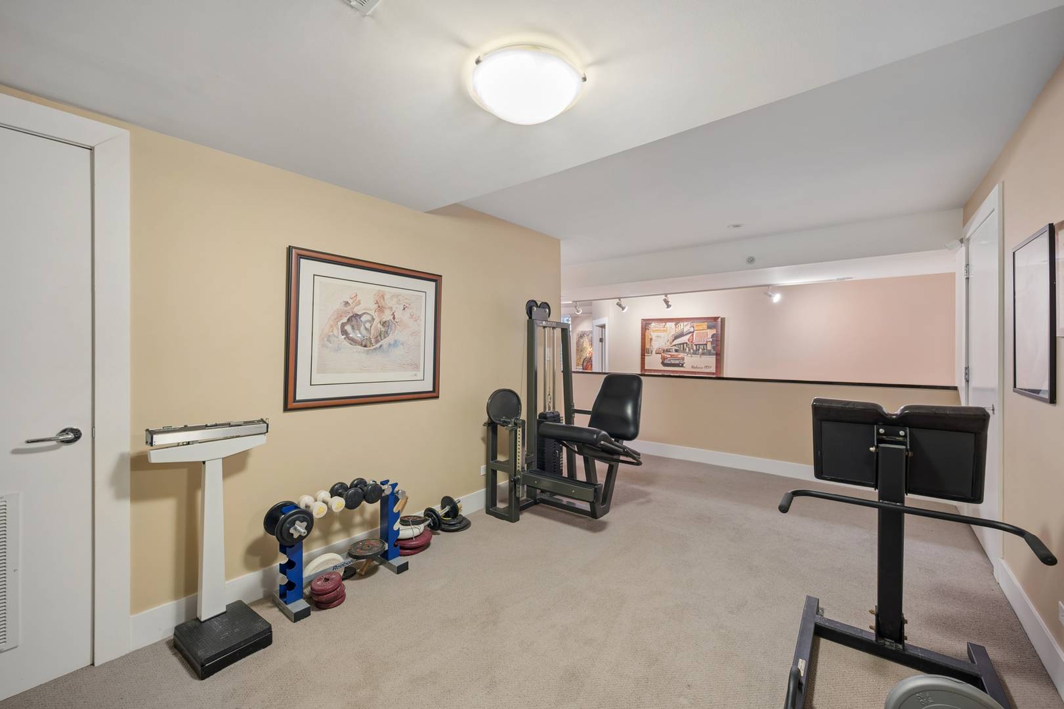
Built in 1893 and designed by the celebrated Chicago firm Holabird & Roche, this landmark building in the heart of Fort Sheridan began its life as the Infantry Drill Hall and later served as the post gymnasium. Today it holds just 11 distinctive condominiums, and this end unit is one of its most special.With exposures to the east, north, and south, the home is filled with light throughout the day. The building's original wide, arched entrance on the east facade has been reimagined as a dramatic wall of windows, a striking reminder of the building's history. The kitchen pairs clean, contemporary design with serious function, including a Sub-Zero refrigerator and freezer, a Bosch dishwasher, and a six-burner FiveStar range with two ovens. A large marble island with a breakfast bar is the natural gathering spot, and the eating area beside it is surrounded by floor-to-ceiling windows. The kitchen opens to the family room, where 16-foot ceilings and walls of glass lead out to a 38-foot balcony overlooking the meadow and stream, a lovely place to start the morning or unwind at the end of the day. The primary suite has 13-foot ceilings, floor-to-ceiling windows, and its own balcony facing the historic water tower. The primary bath includes a walk-in shower, whirlpool tub, separate Toto toilet room, makeup vanity, and walk-in closet. The lower level offers remarkable flexibility, with a family room lit by 25 feet of windows, two more bedrooms, two baths, an exercise area, a bonus room and workshop, ideal for guests, a home office, or extended family. Everyday living is easy here, with an elevator just outside the front door, all primary living spaces on the main level, and four assigned spaces in the attached heated garage. Step outside to gravel walking paths and head east for views of Lake Michigan, plus you're just a short walk from Highwood's restaurants, festivals, and food trucks in the park. A rare chance to own a piece of North Shore history, beautifully suited to how we live today.

The data relating to real estate for sale on this website comes in part from the Broker Reciprocity Program of Midwest Real Estate Data LLC. Real estate listings held by brokerage firms other than Blok are marked with the Broker Reciprocity thumbnail logo and detailed information about them includes the name of the listing brokerage. The accuracy of all information, regardless of source, including but not limited to square footages and lot sizes, is deemed reliable but not guaranteed and should be personally verified through personal inspection by and/or with the appropriate professionals.
Digital Millennium Copyright Act – DMCA Notice
Based on information submitted to the MLS GRID as of 10/23/2026. All data is obtained from various sources and may not have been verified by broker or MLS GRID. Supplied Open House Information is subject to change without notice. All information should be independently reviewed and verified for accuracy. Properties may or may not be listed by the office/agent presenting the information.
IDX information is provided exclusively for consumers’ personal non-commercial use, it may not be used for any purpose other than to identify prospective properties consumers may be interested in purchasing, the data is deemed reliable but is not guaranteed by MLS GRID, the use of the MLS GRID Data may be subject to an end user license agreement prescribed by the Member Participant’s applicable MLS if any and as amended from time to time. MLS GRID may, at its discretion, require use of other disclaimers as necessary to protect Member Participant, and/or their MLS from liability. Data last updated: 10/23/2026. mation.
Social Cookies
Social Cookies are used to enable you to share pages and content you find interesting throughout the website through third-party social networking or other websites (including, potentially for advertising purposes related to social networking).