
























826 Hughes PL Vernon Hills, IL 60061 Open Sat 12PM-2PM
UPDATED: 10/22/2026 03:27 PM ON MARKET: 2 days on market
$365,000
3 Beds1.5 Baths1,364 SqFt
Key Details
Property Type Townhouse
Sub Type Townhouse-2 Story
Listing Status Active
Purchase Type For Sale
Square Footage 1,364 sqft
Price per Sqft $267
Subdivision New Century Town
MLS Listing ID 12790453
Bedrooms 3
Full Baths 1
Half Baths 1
HOA Fees $280/mo
Year Built 1979
Annual Tax Amount $7,339
Tax Year 2025
Property Sub-Type Townhouse-2 Story
Property Description
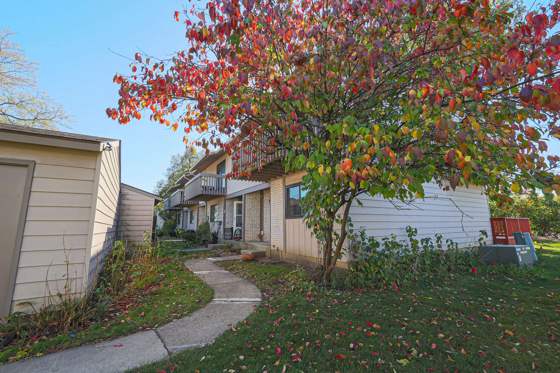
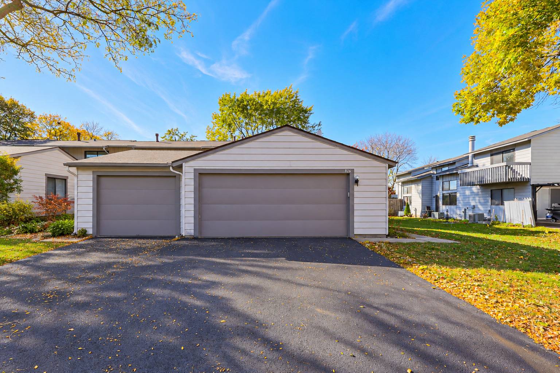
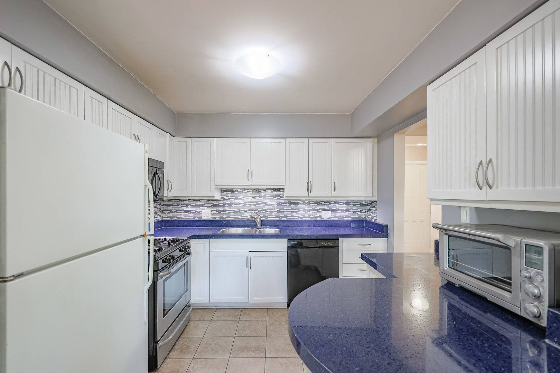
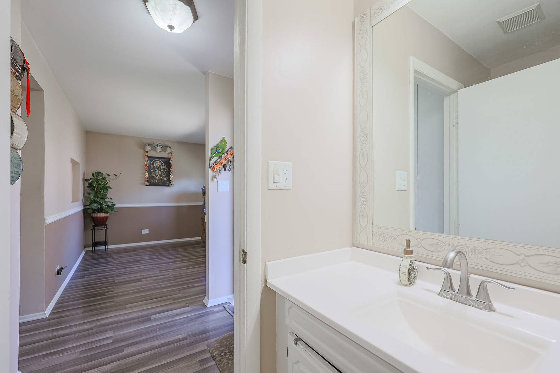
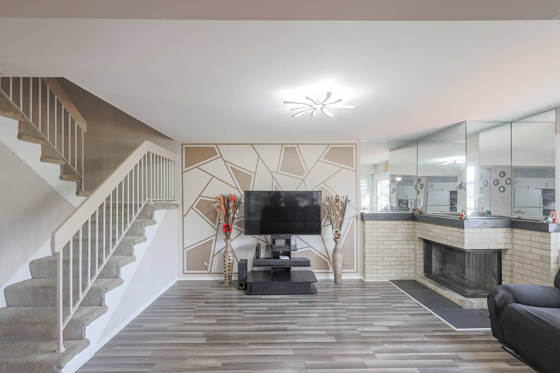
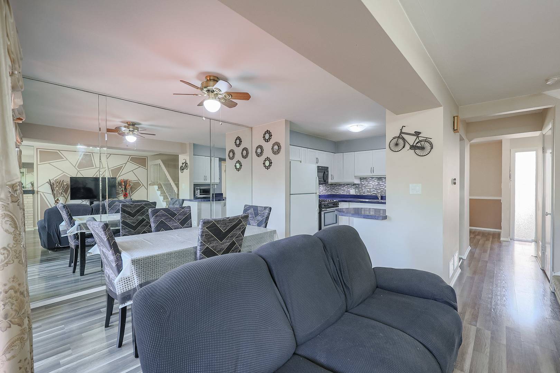
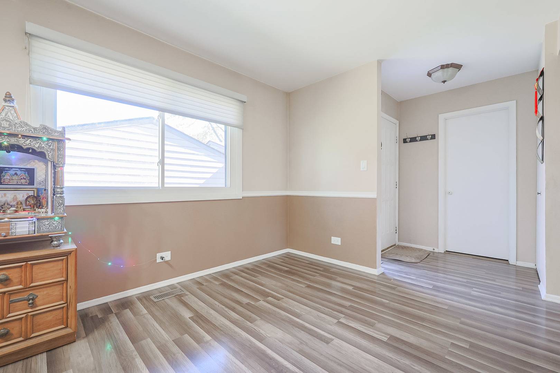
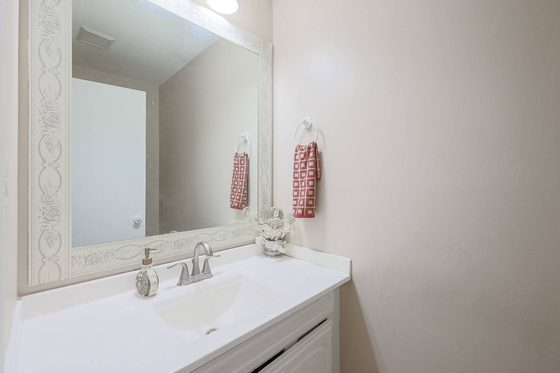
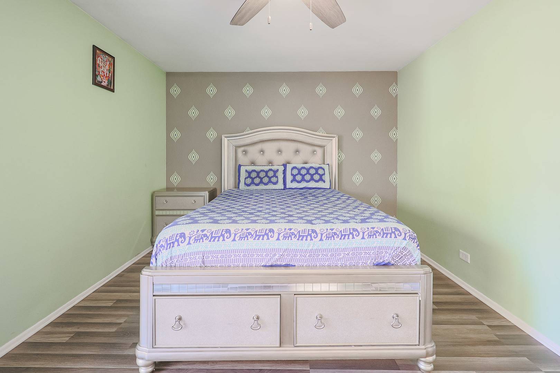
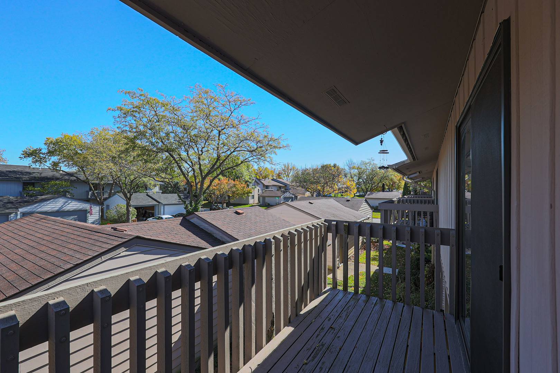
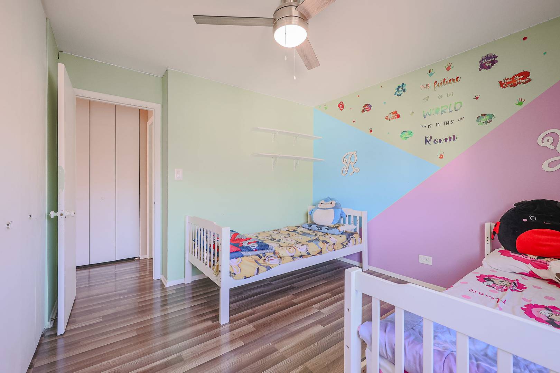
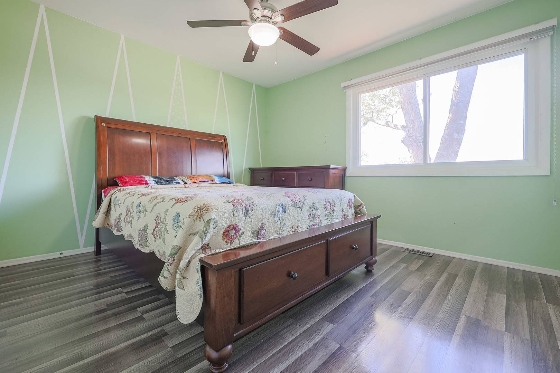
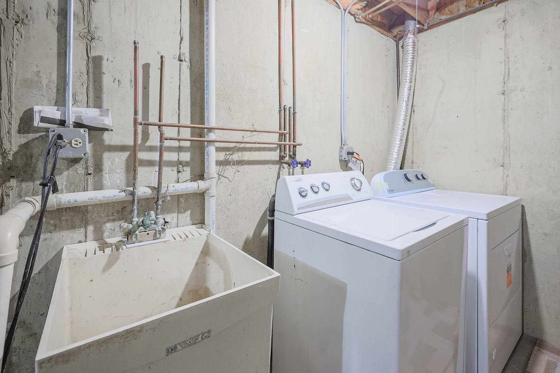
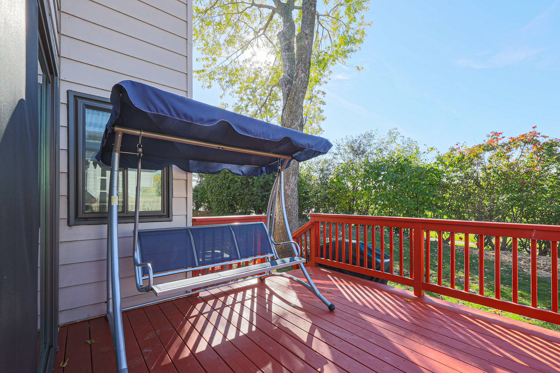
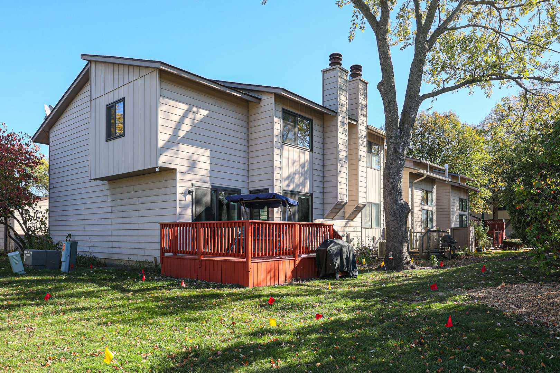
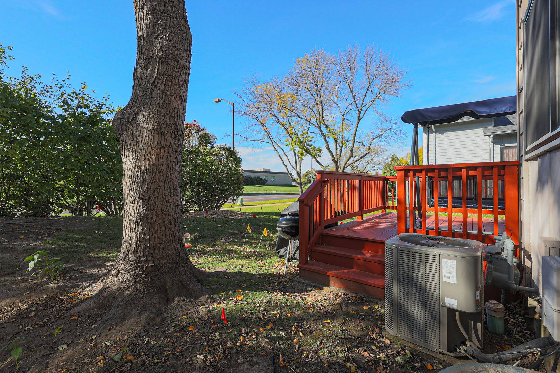
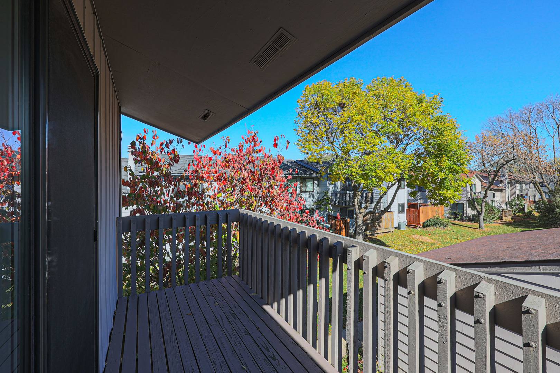
Welcome to this bright and spacious 3-bedroom, 1.5-bath end-unit townhome in the New Century Town community of Vernon Hills! This inviting two-story home offers a wonderful combination of comfort, functionality, and convenience. The main level features a spacious living area, a versatile den perfect for a home office or additional living space, and a kitchen with granite countertops. Upstairs, the generous primary bedroom features a walk-in closet and a private balcony, providing the perfect spot to relax and unwind. Two additional bedrooms offer ample closet space. The finished basement provides valuable additional living space, ideal for entertaining, a recreation room, or a home gym, along with plenty of storage. Enjoy outdoor living on the wood deck, perfect for relaxing or entertaining guests. Additional highlights include a 2-car garage equipped with a 220V electrical outlet for EV charging, along with several important updates, including windows and patio doors (2018), water heater (2019), and dryer (August 2026). Ideally situated near highly regarded schools, parks, the library, shopping, restaurants, and transportation, this home offers easy access to everyday conveniences. Property is being sold AS-IS. Don't miss this fantastic opportunity to own a spacious end-unit townhome in Vernon Hills!

The data relating to real estate for sale on this website comes in part from the Broker Reciprocity Program of Midwest Real Estate Data LLC. Real estate listings held by brokerage firms other than Blok are marked with the Broker Reciprocity thumbnail logo and detailed information about them includes the name of the listing brokerage. The accuracy of all information, regardless of source, including but not limited to square footages and lot sizes, is deemed reliable but not guaranteed and should be personally verified through personal inspection by and/or with the appropriate professionals.
Digital Millennium Copyright Act – DMCA Notice
Based on information submitted to the MLS GRID as of 10/23/2026. All data is obtained from various sources and may not have been verified by broker or MLS GRID. Supplied Open House Information is subject to change without notice. All information should be independently reviewed and verified for accuracy. Properties may or may not be listed by the office/agent presenting the information.
IDX information is provided exclusively for consumers’ personal non-commercial use, it may not be used for any purpose other than to identify prospective properties consumers may be interested in purchasing, the data is deemed reliable but is not guaranteed by MLS GRID, the use of the MLS GRID Data may be subject to an end user license agreement prescribed by the Member Participant’s applicable MLS if any and as amended from time to time. MLS GRID may, at its discretion, require use of other disclaimers as necessary to protect Member Participant, and/or their MLS from liability. Data last updated: 10/23/2026. mation.
Social Cookies
Social Cookies are used to enable you to share pages and content you find interesting throughout the website through third-party social networking or other websites (including, potentially for advertising purposes related to social networking).