

















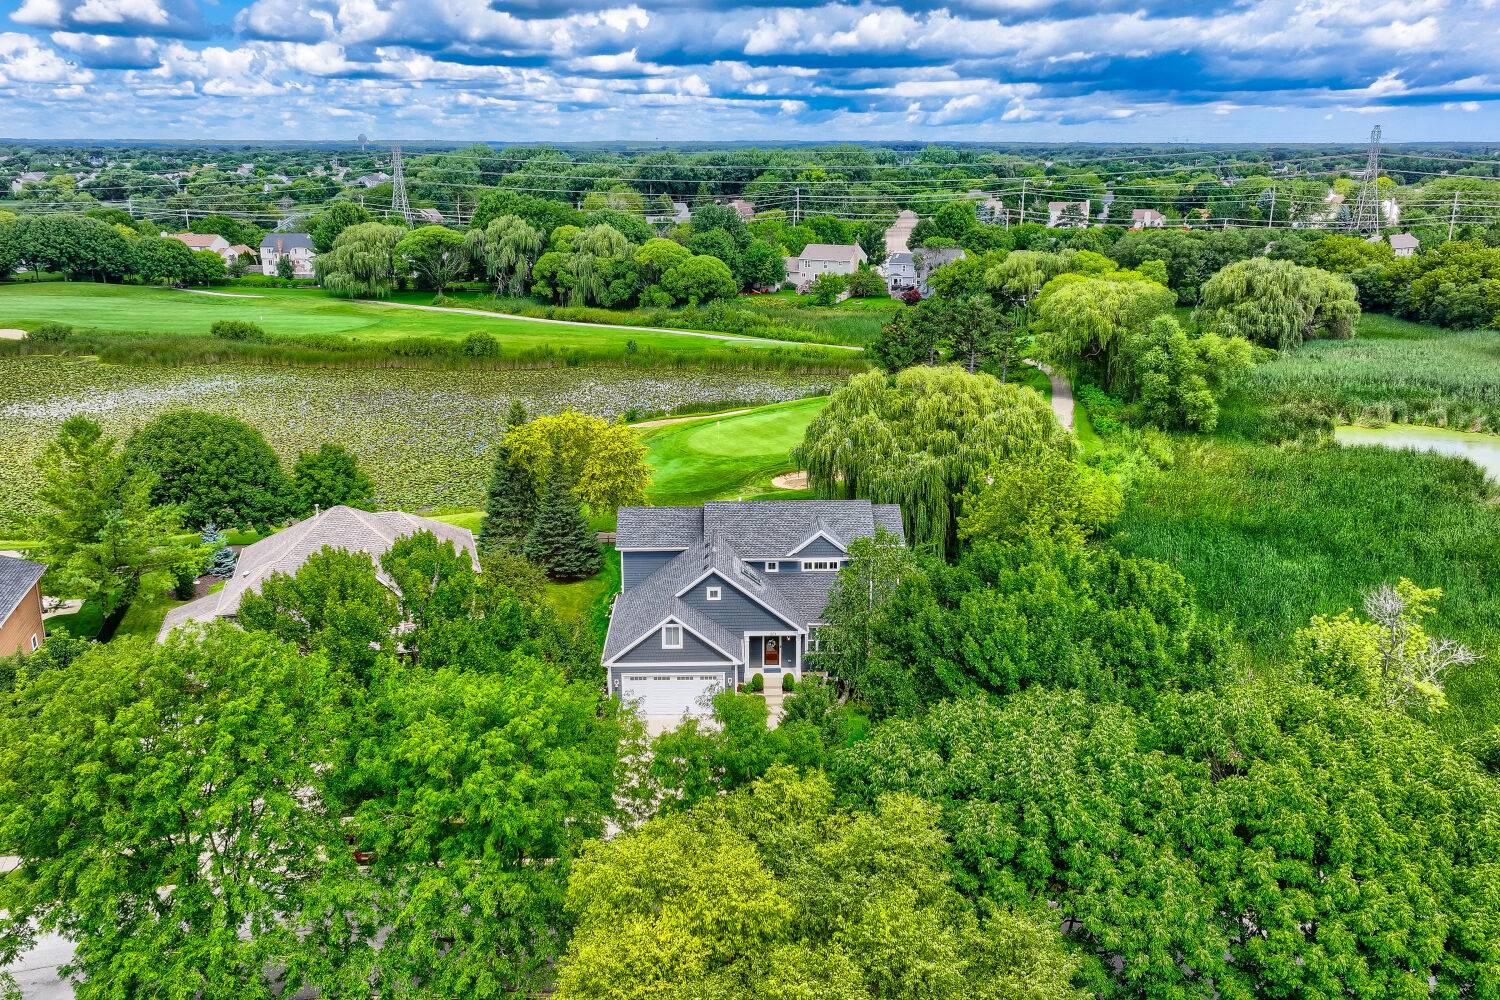


1074 Suffolk CT Gurnee, IL 60031 Active Under Contract
UPDATED: 10/08/2026 12:19 PM ON MARKET: 25 days on market
$724,900
5 Beds3.5 Baths3,978 SqFt
Key Details
Property Type Single Family Home
Sub Type Detached Single
Listing Status Active Under Contract
Purchase Type For Sale
Square Footage 3,978 sqft
Price per Sqft $182
Subdivision Stonebrook Estates
MLS Listing ID 12771756
Style Traditional
Bedrooms 5
Full Baths 3
Half Baths 1
HOA Fees $400/ann
Year Built 2016
Annual Tax Amount $14,068
Tax Year 2025
Lot Size 0.290 Acres
Lot Dimensions 80X135X105X135
Property Sub-Type Detached Single
Property Description
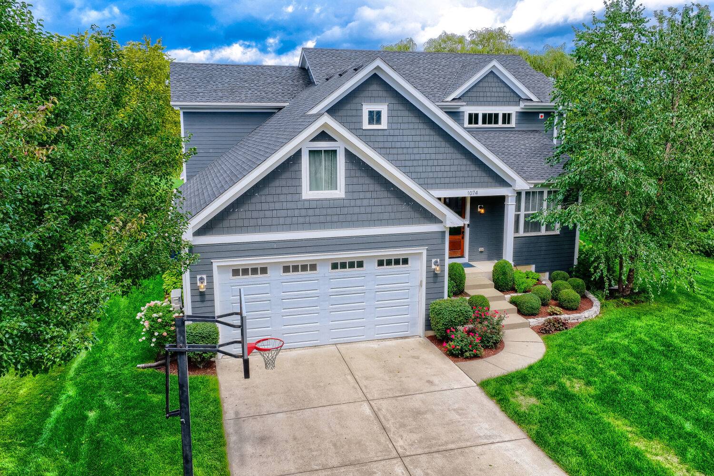
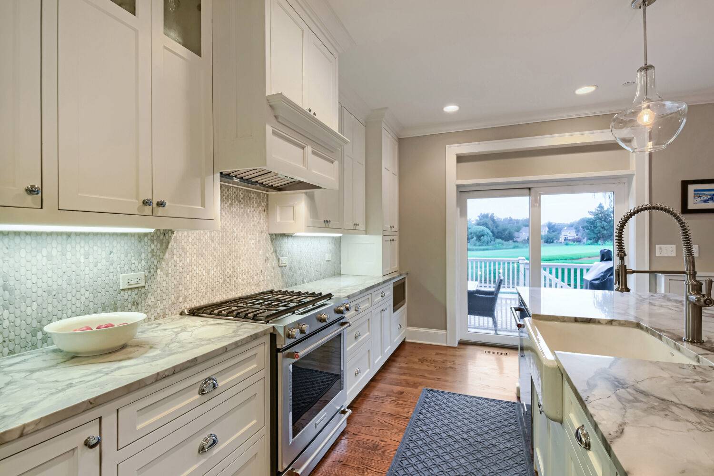
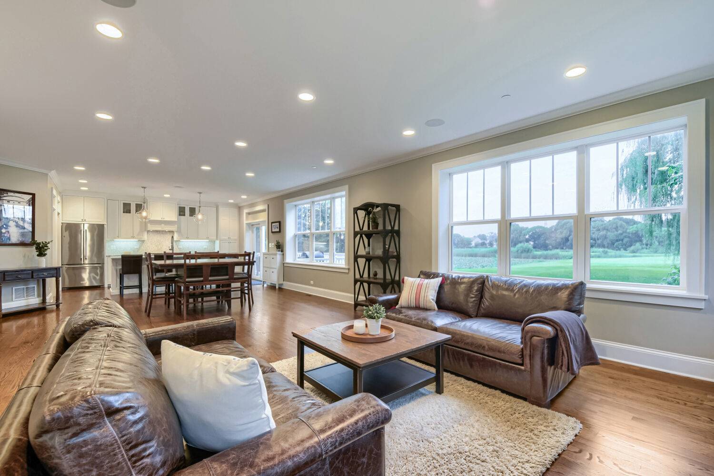
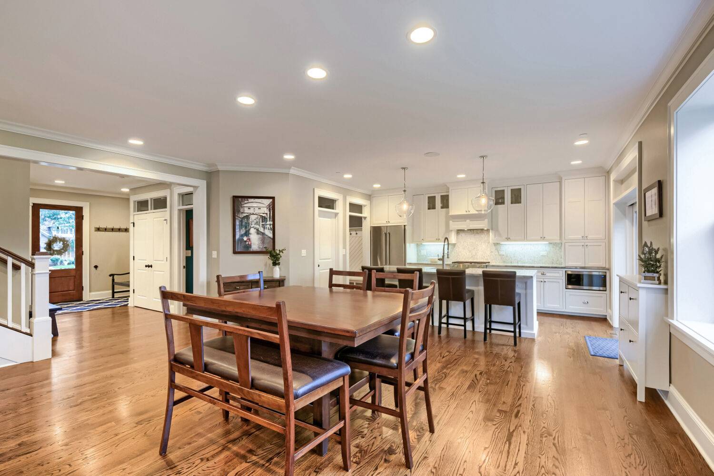
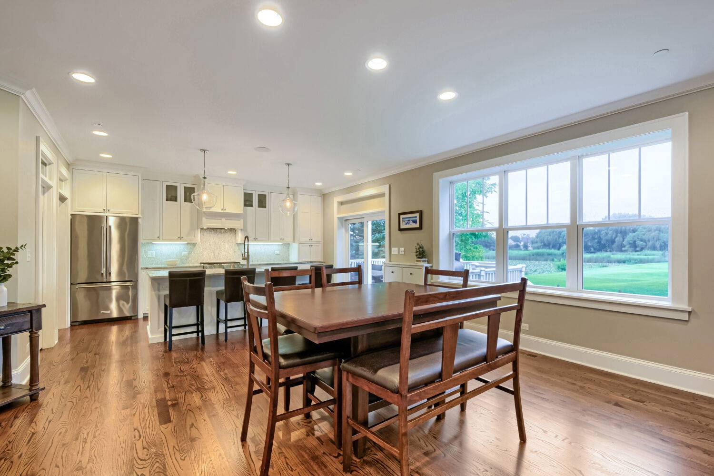
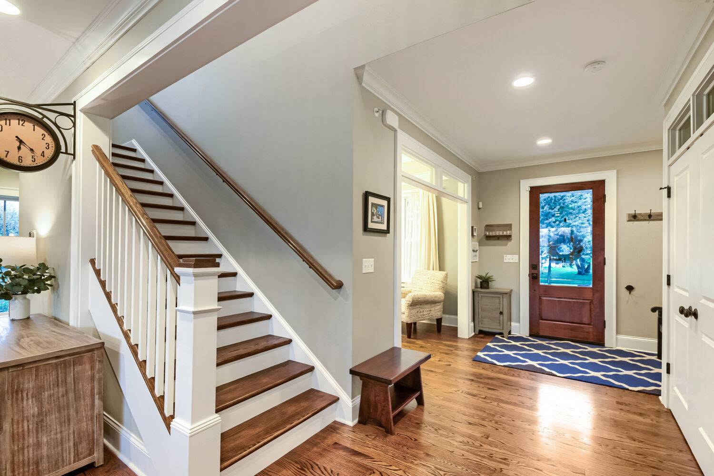
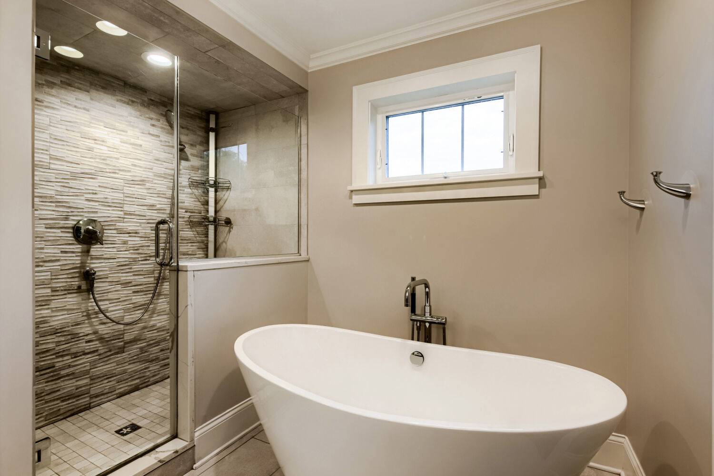
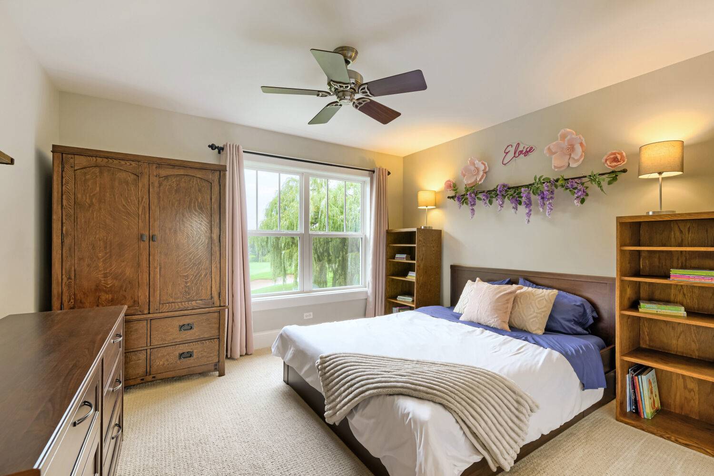
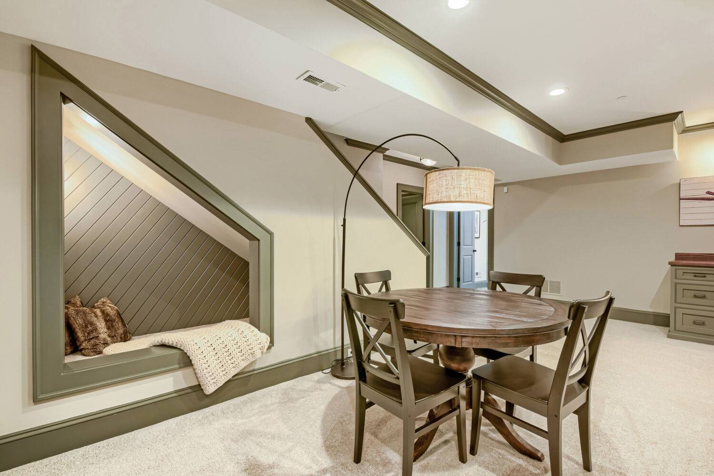
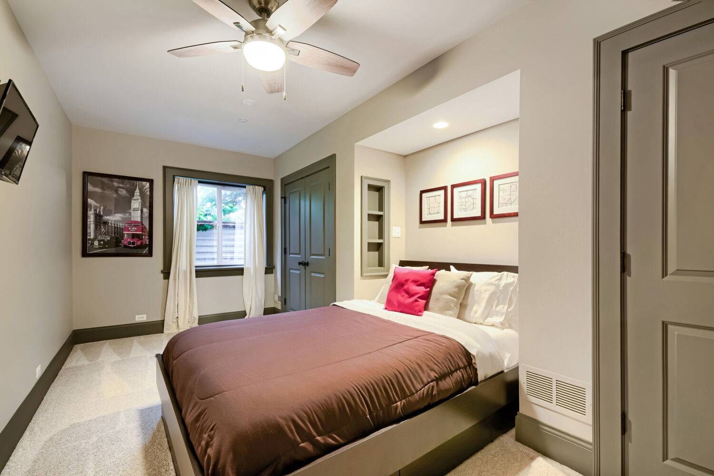
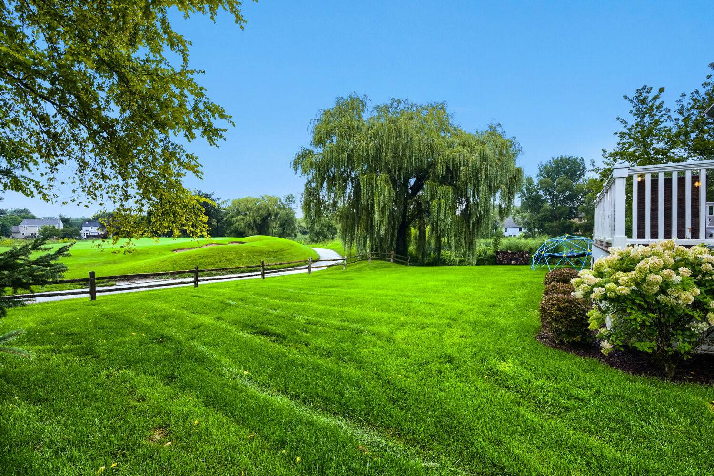
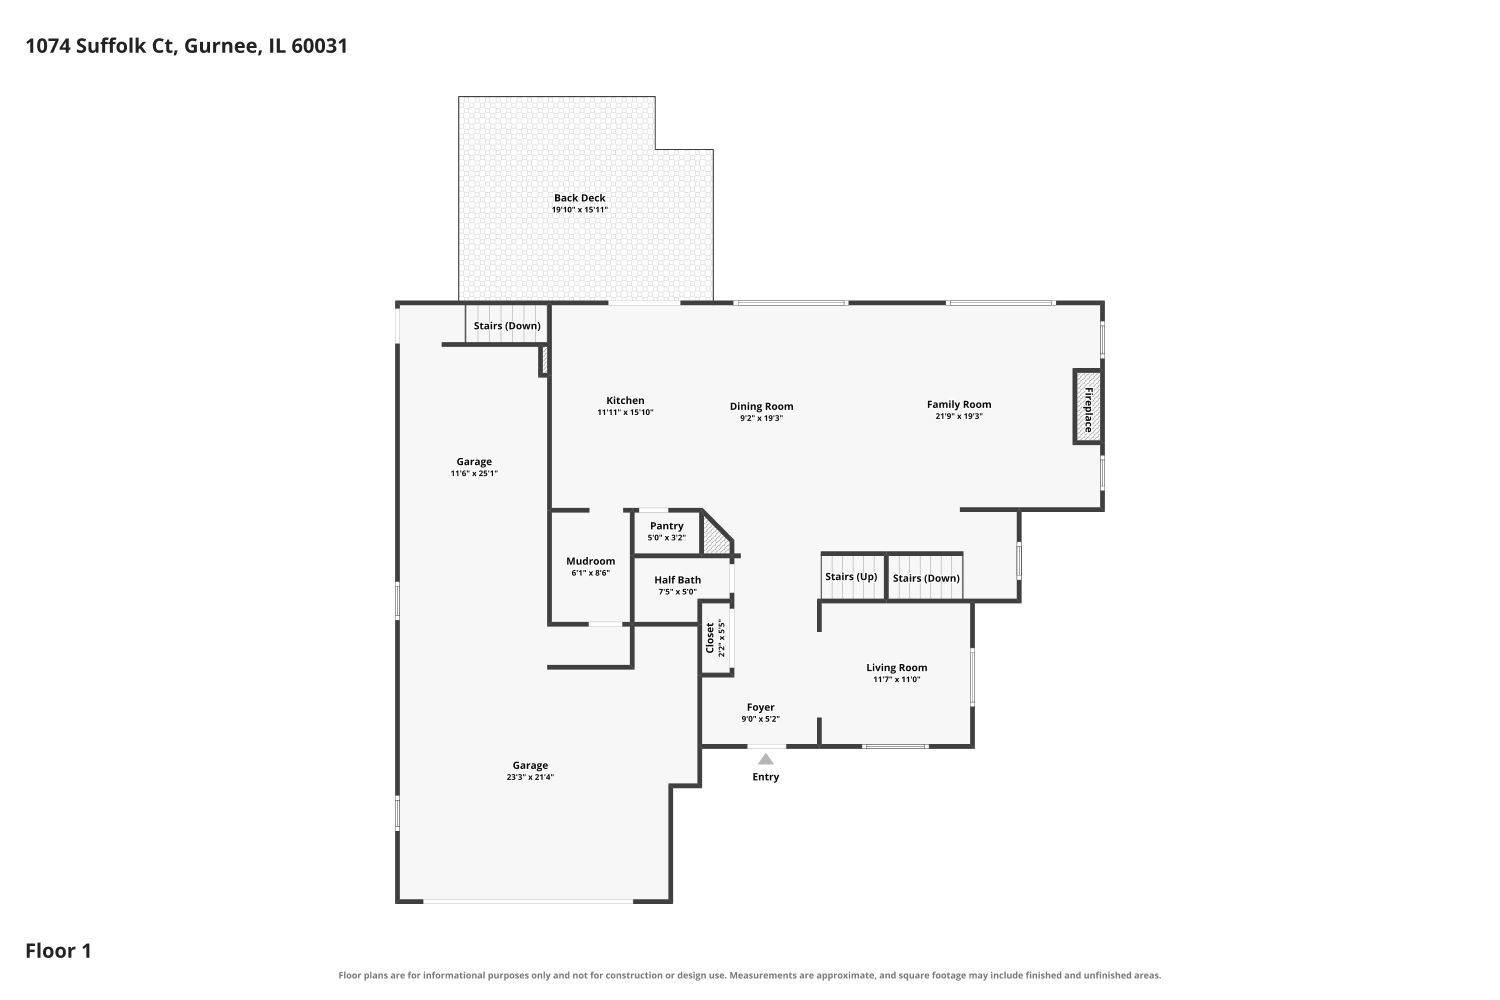
Picture starting your morning overlooking the third green and tranquil pond from this beautifully crafted custom home, where timeless design, exceptional space, and thoughtful details come together. Built in 2016 and offering approximately 4,000 sq. ft. of living space, 4+1 bedrooms PLUS den and 3.5 baths, this home was designed to impress while offering incredible flexibility for everyday living. Step inside to an open, light-filled floor plan where quality craftsmanship is evident throughout. Custom millwork includes hand-built cabinetry, stairs, fireplace mantel, bookshelves, crown molding, transoms, closets, and a coffered ceiling in the first-floor office. At the heart of the home is a beautiful kitchen featuring granite countertops, custom cabinetry, pantry, and a large center island with sink, flowing naturally into the surrounding living spaces. A spacious mudroom adds everyday functionality. Upstairs, the primary suite offers a relaxing retreat with a walk-in closet and ensuite bath featuring an oversized shower and soaking tub, while second-floor laundry adds convenience. One of the home's most unique features is the transformation of approximately 800 sq. ft. of previously unfinished space into a legal bedroom/multipurpose room and playroom, creating an impressive additional level of flexible living space. The fully finished basement with high ceilings expands the possibilities even further with an oversized family room, bedroom, full bath, charming reading nook beneath the stairs, and additional storage in the utility room. Outside may be where this home truly sets itself apart. A Trex deck and large backyard overlook the golf course's third green and pond, creating a beautiful backdrop for outdoor dining, entertaining, or simply unwinding. The adjacent parcel is owned by the golf course and currently remains undeveloped, adding to the home's open setting. A 3-car tandem garage and durable Hardie Board siding complete the exterior. Additional features include a Surround sound, Ring alarm system, Nest thermostat, radon mitigation system installed in 2019, and hot water heater replaced approximately in 2024. The majority of the home's major components date to its 2016 construction. Located within the Gurnee school district, the home offers convenient access to Jewel-Osco, Hunt Club Park/Jim Goshorn Park, Hunt Club Aquatic Center, and other nearby amenities. From the custom craftsmanship and expansive living spaces to the one-of-a-kind upper-level transformation and picturesque golf course views, this home offers something increasingly difficult to find: space, versatility, distinctive design, and a setting that makes coming home feel special.

The data relating to real estate for sale on this website comes in part from the Broker Reciprocity Program of Midwest Real Estate Data LLC. Real estate listings held by brokerage firms other than Blok are marked with the Broker Reciprocity thumbnail logo and detailed information about them includes the name of the listing brokerage. The accuracy of all information, regardless of source, including but not limited to square footages and lot sizes, is deemed reliable but not guaranteed and should be personally verified through personal inspection by and/or with the appropriate professionals.
Digital Millennium Copyright Act – DMCA Notice
Based on information submitted to the MLS GRID as of 10/24/2026. All data is obtained from various sources and may not have been verified by broker or MLS GRID. Supplied Open House Information is subject to change without notice. All information should be independently reviewed and verified for accuracy. Properties may or may not be listed by the office/agent presenting the information.
IDX information is provided exclusively for consumers’ personal non-commercial use, it may not be used for any purpose other than to identify prospective properties consumers may be interested in purchasing, the data is deemed reliable but is not guaranteed by MLS GRID, the use of the MLS GRID Data may be subject to an end user license agreement prescribed by the Member Participant’s applicable MLS if any and as amended from time to time. MLS GRID may, at its discretion, require use of other disclaimers as necessary to protect Member Participant, and/or their MLS from liability. Data last updated: 10/24/2026. mation.
Social Cookies
Social Cookies are used to enable you to share pages and content you find interesting throughout the website through third-party social networking or other websites (including, potentially for advertising purposes related to social networking).