













736 Glen WAY Gurnee, IL 60031 New
UPDATED: 09/25/2026 03:26 PM ON MARKET: 1 days on market
$229,900
2 Beds2 Baths1,162 SqFt
Key Details
Property Type Townhouse
Sub Type Townhouse-2 Story
Listing Status Active
Purchase Type For Sale
Square Footage 1,162 sqft
Price per Sqft $197
Subdivision Heather Ridge
MLS Listing ID 12763938
Bedrooms 2
Full Baths 2
HOA Fees $437/mo
Rental Info Yes
Year Built 1976
Annual Tax Amount $5,137
Tax Year 2025
Lot Dimensions 861
Property Sub-Type Townhouse-2 Story
Property Description
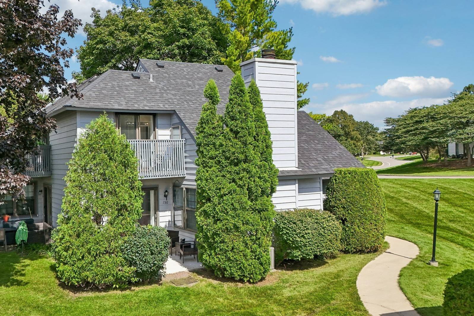
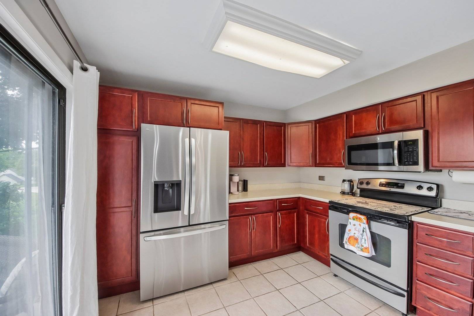
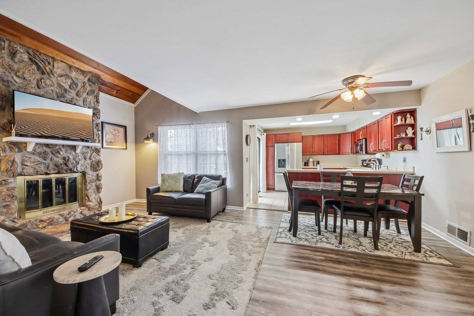
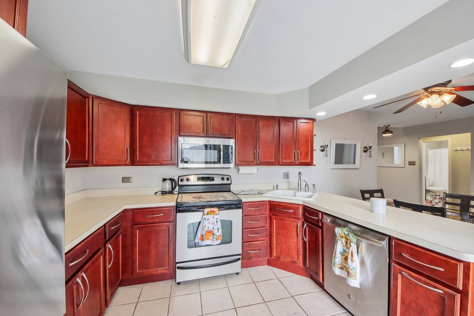
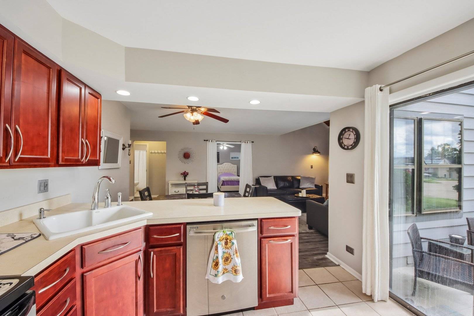
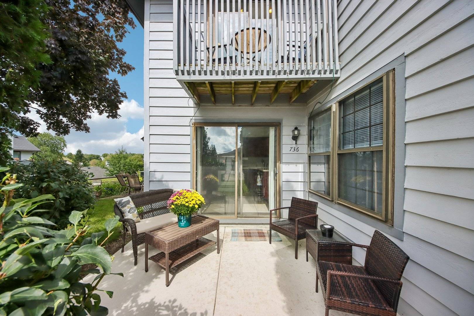
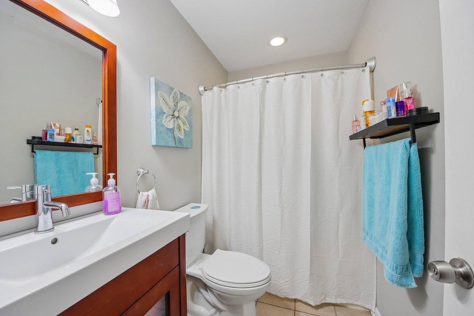
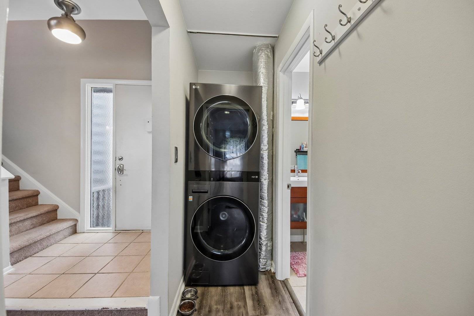
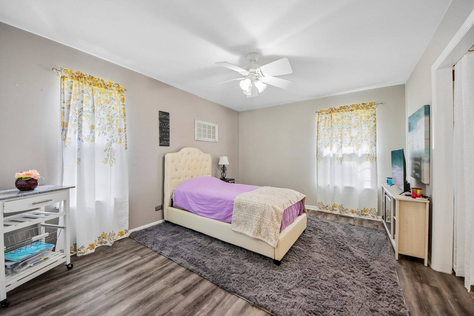
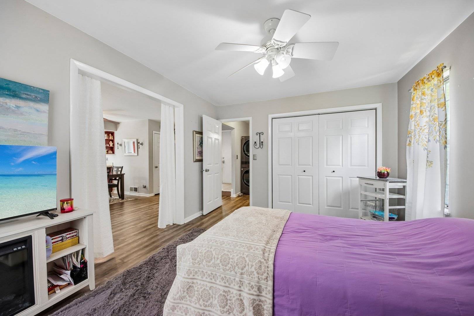
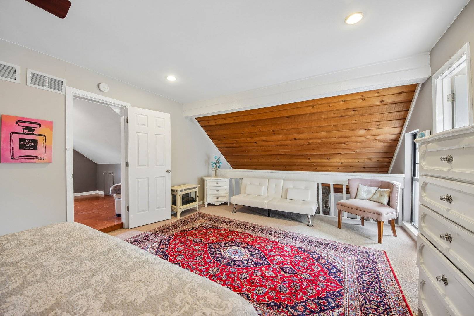
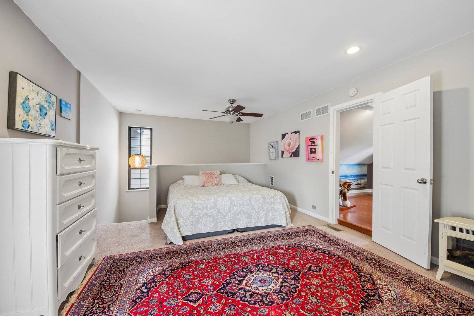
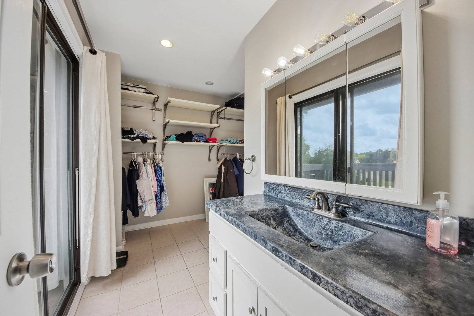
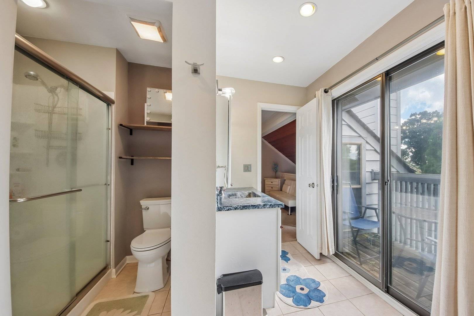
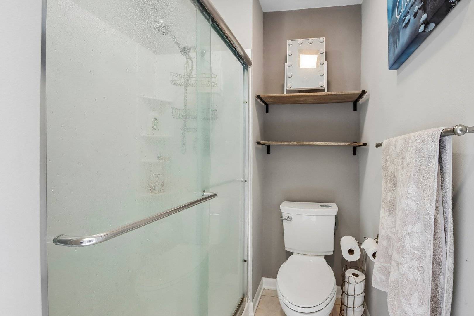
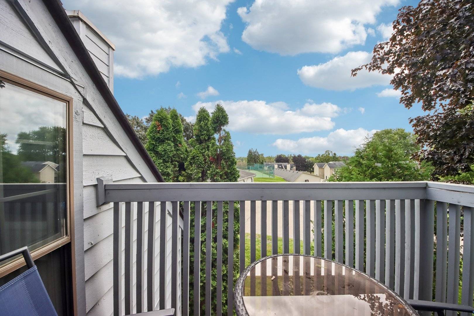
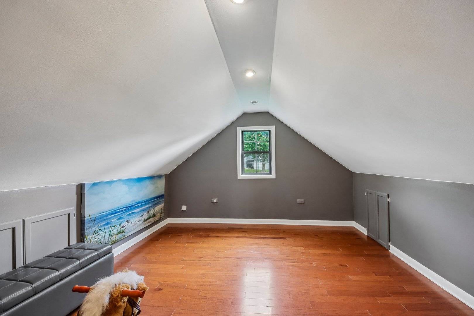
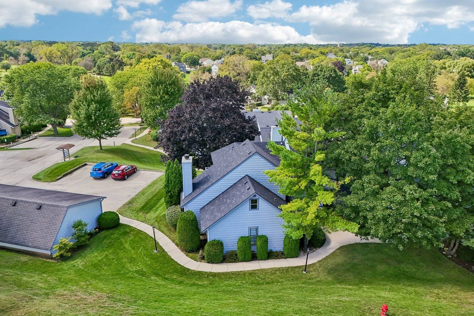
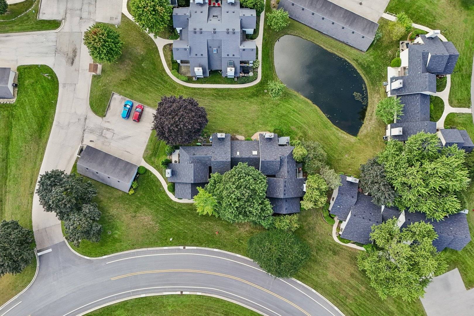
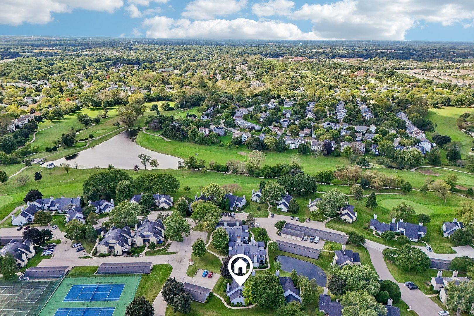
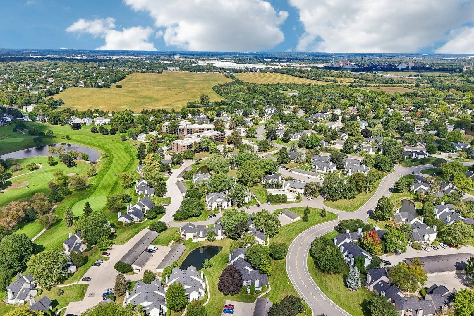
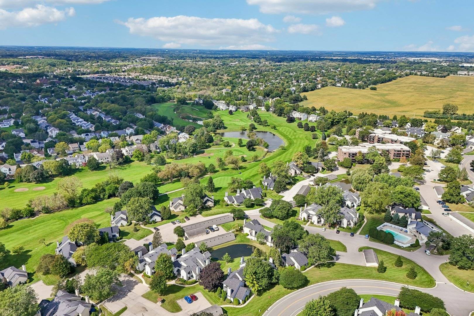
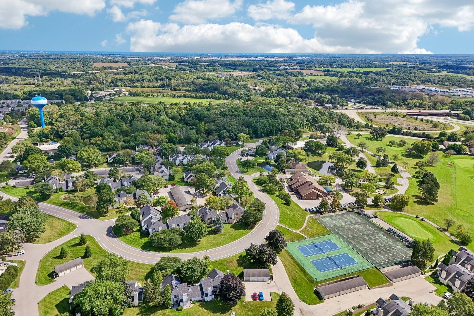
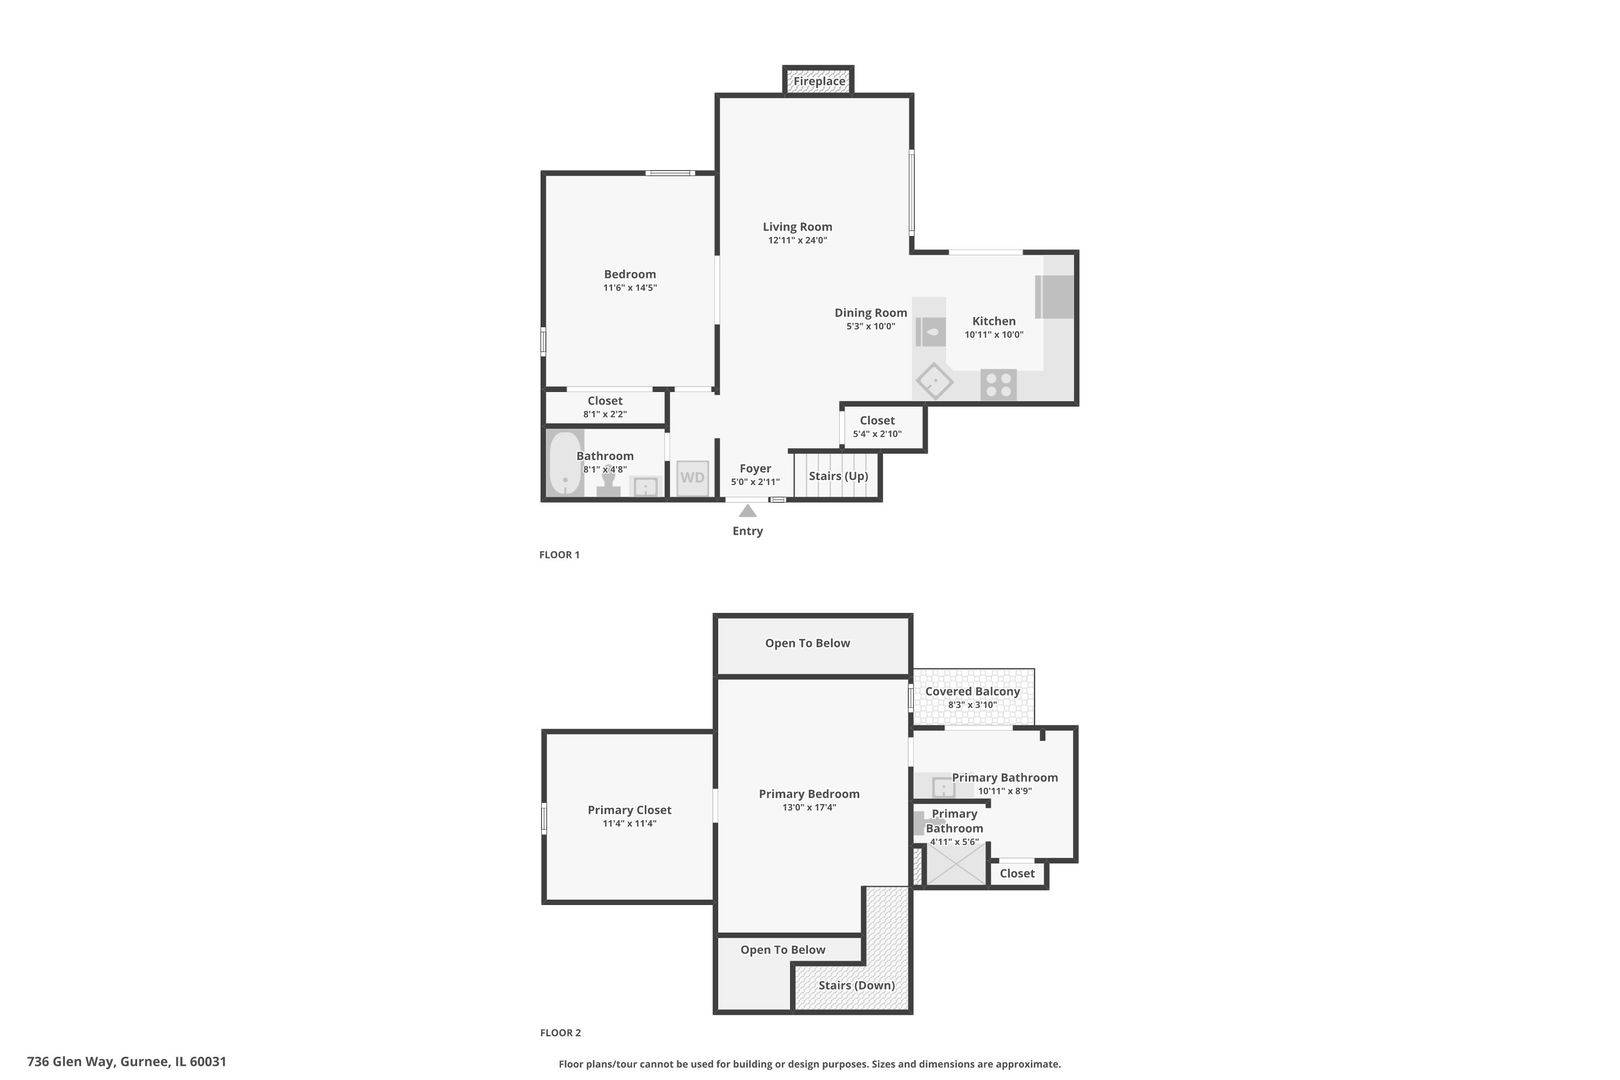
| END UNIT | FLEXIBLE FLOOR PLAN | GOLF COURSE COMMUNITY | Flexibility is the star of this end-unit townhome with two bedrooms & two full baths in Gurnee's sought-after Heather Ridge golf course community. The heart of the main level is a sunlit living room anchored by a striking stone fireplace that rises all the way to the ceiling. From there, the space opens to the dining area & a kitchen with plenty of cabinets, ample prep space, stainless appliances, & a breakfast bar. The first-floor bedroom adapts easily to your needs, whether that means a guest room, office, or den. It sits alongside a full bath & in-unit laundry, keeping everyday essentials on one level. On the second floor, the lofted primary bedroom looks out over the living room & includes a full bath that leads out to a balcony all your own. Next to it, a generous bonus room invites you to get creative: think cozy retreat, reading nook, or an impressively sized walk-in closet. You could even flip the arrangement, using the bonus room as your bedroom & the loft as open living space, since both are roomy enough to work either way. A patio framed by established plantings & well-kept common grounds offers a peaceful spot to unwind, & the detached 1-car garage gives you a place to park & store. All of this comes with the Heather Ridge lifestyle & easy access to everything Gurnee has to offer.

The data relating to real estate for sale on this website comes in part from the Broker Reciprocity Program of Midwest Real Estate Data LLC. Real estate listings held by brokerage firms other than Blok are marked with the Broker Reciprocity thumbnail logo and detailed information about them includes the name of the listing brokerage. The accuracy of all information, regardless of source, including but not limited to square footages and lot sizes, is deemed reliable but not guaranteed and should be personally verified through personal inspection by and/or with the appropriate professionals.
Digital Millennium Copyright Act – DMCA Notice
Based on information submitted to the MLS GRID as of 09/26/2026. All data is obtained from various sources and may not have been verified by broker or MLS GRID. Supplied Open House Information is subject to change without notice. All information should be independently reviewed and verified for accuracy. Properties may or may not be listed by the office/agent presenting the information.
IDX information is provided exclusively for consumers’ personal non-commercial use, it may not be used for any purpose other than to identify prospective properties consumers may be interested in purchasing, the data is deemed reliable but is not guaranteed by MLS GRID, the use of the MLS GRID Data may be subject to an end user license agreement prescribed by the Member Participant’s applicable MLS if any and as amended from time to time. MLS GRID may, at its discretion, require use of other disclaimers as necessary to protect Member Participant, and/or their MLS from liability. Data last updated: 09/26/2026. mation.
Social Cookies
Social Cookies are used to enable you to share pages and content you find interesting throughout the website through third-party social networking or other websites (including, potentially for advertising purposes related to social networking).