















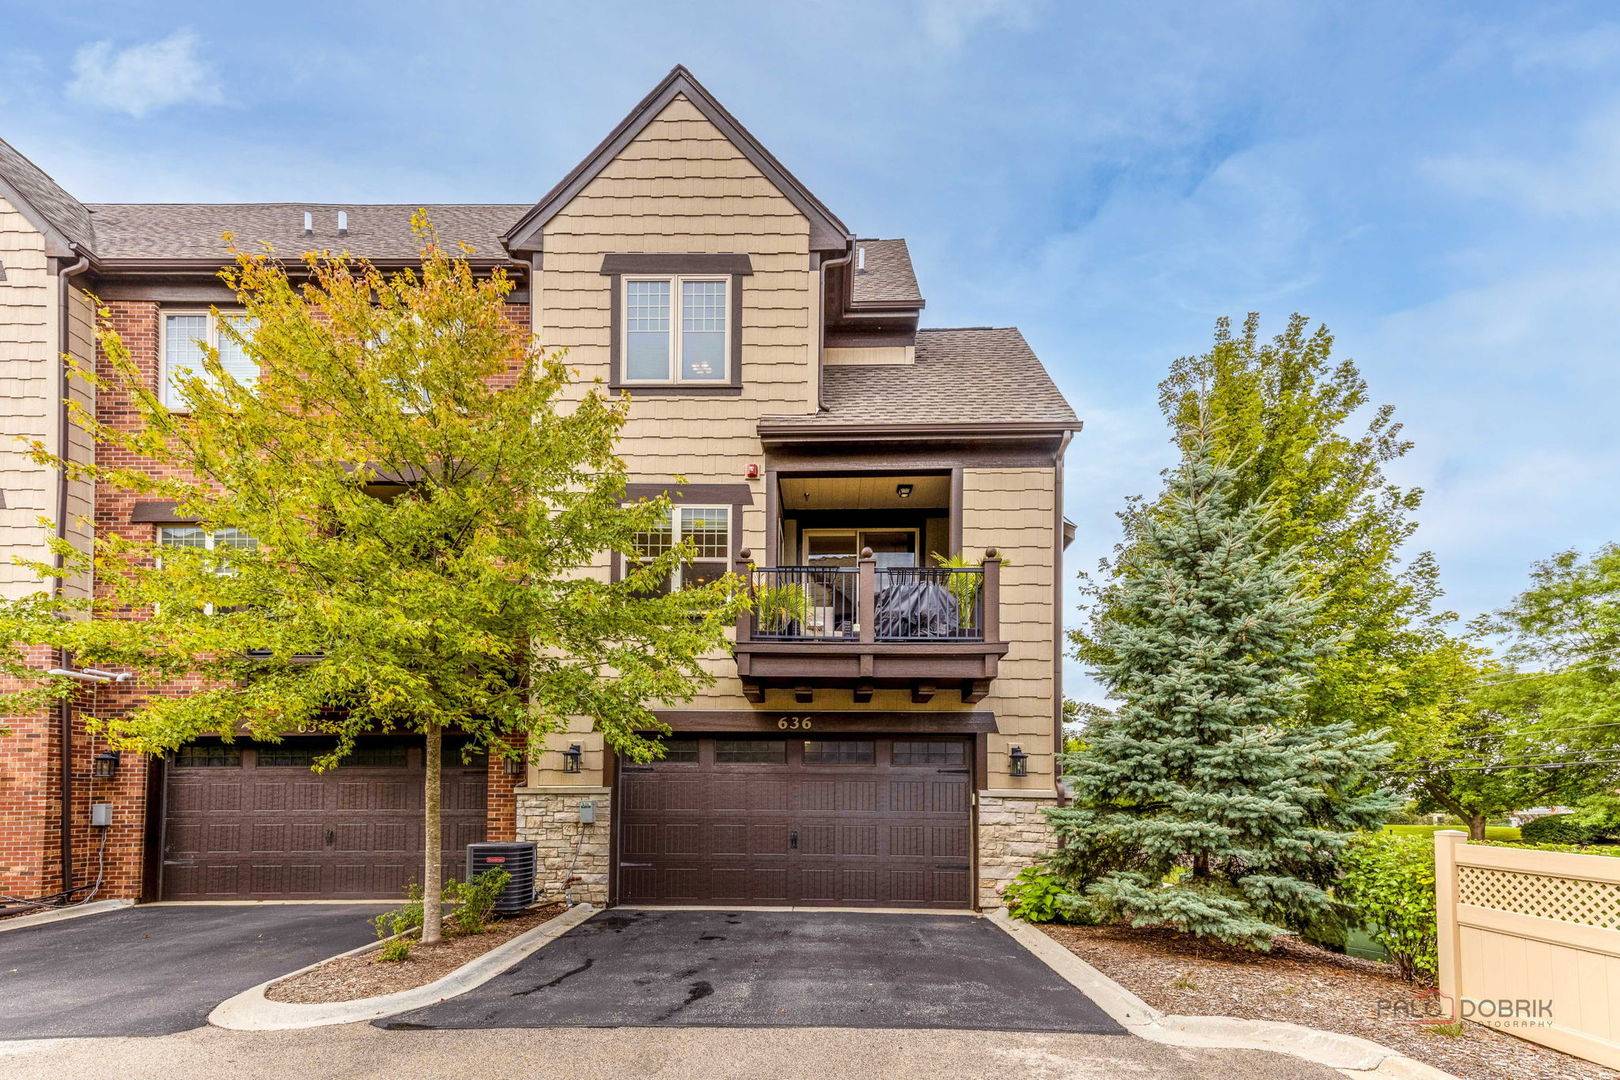




636 Parkside CT Libertyville, IL 60048 Price Dropped by $25K
UPDATED: 10/20/2026 08:02 AM ON MARKET: 42 days on market
$550,000
3 Beds2.5 Baths2,110 SqFt
Key Details
Property Type Townhouse
Sub Type T3-Townhouse 3+ Stories
Listing Status Active
Purchase Type For Sale
Square Footage 2,110 sqft
Price per Sqft $260
Subdivision Parkside Of Libertyville
MLS Listing ID 12757212
Bedrooms 3
Full Baths 2
Half Baths 1
HOA Fees $305/mo
Rental Info No
Year Built 2017
Annual Tax Amount $11,865
Tax Year 2025
Property Sub-Type T3-Townhouse 3+ Stories
Property Description
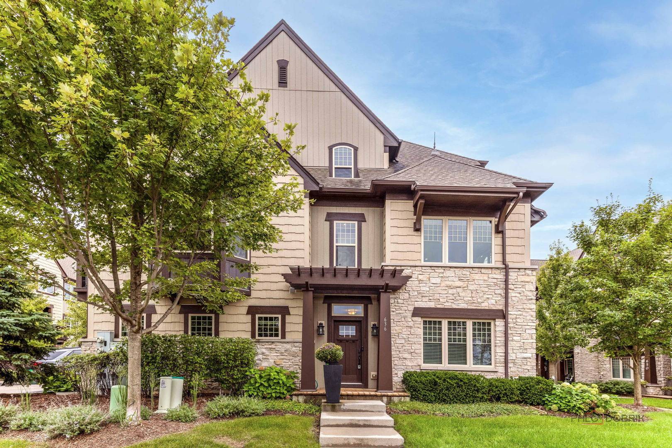
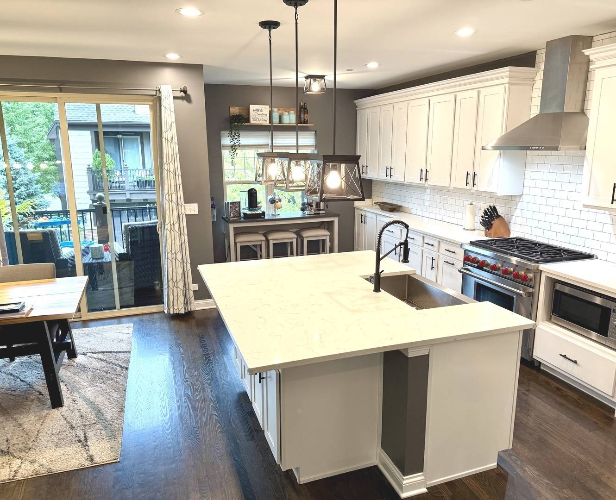
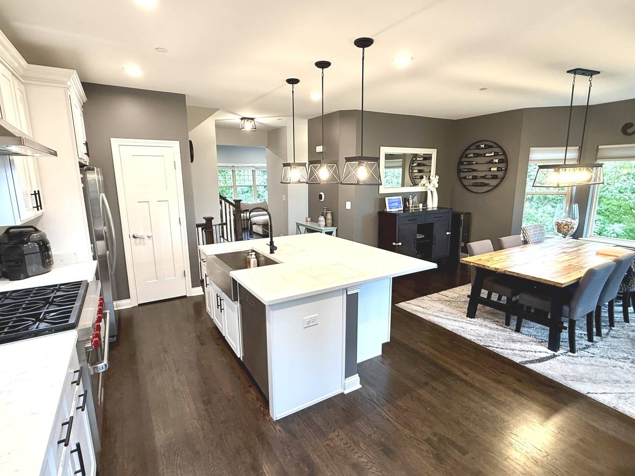
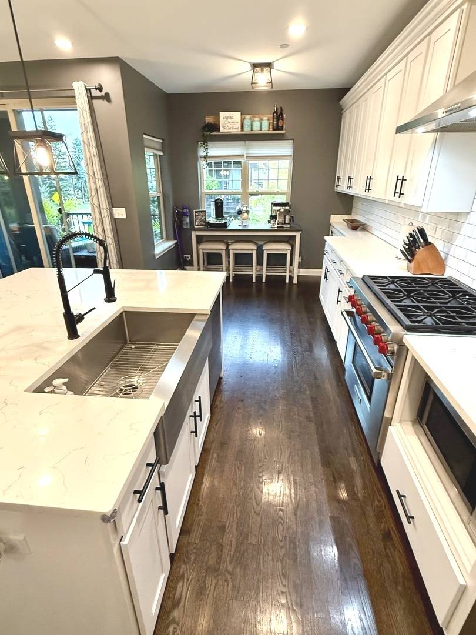
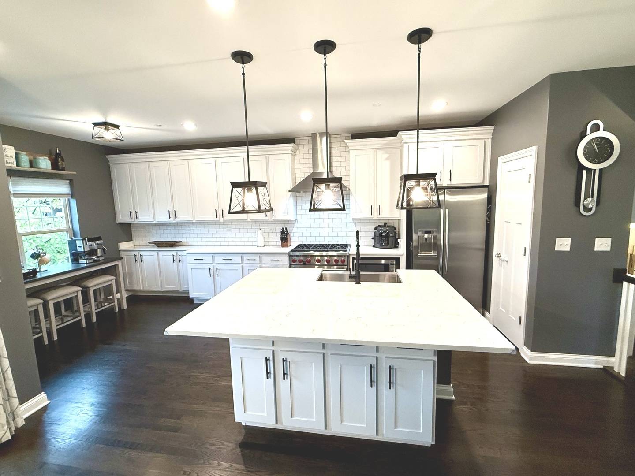
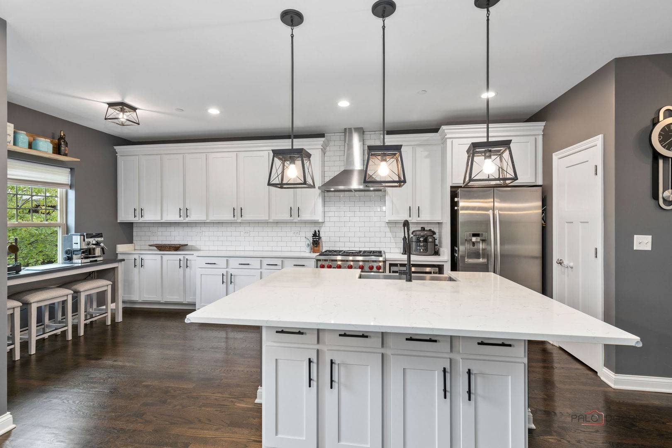
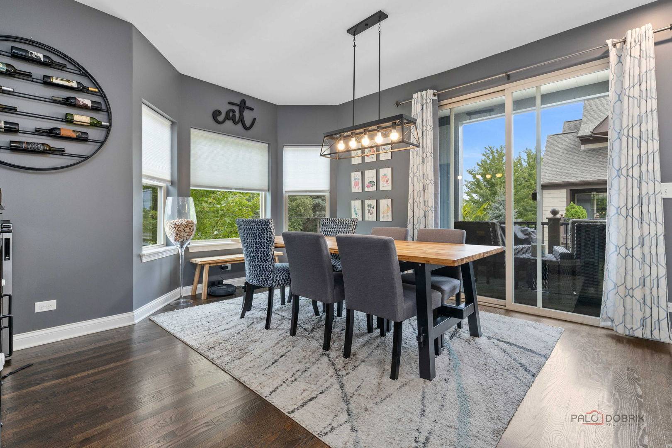
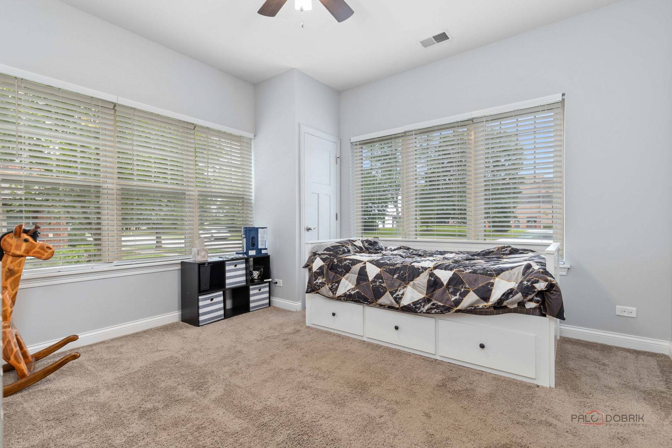
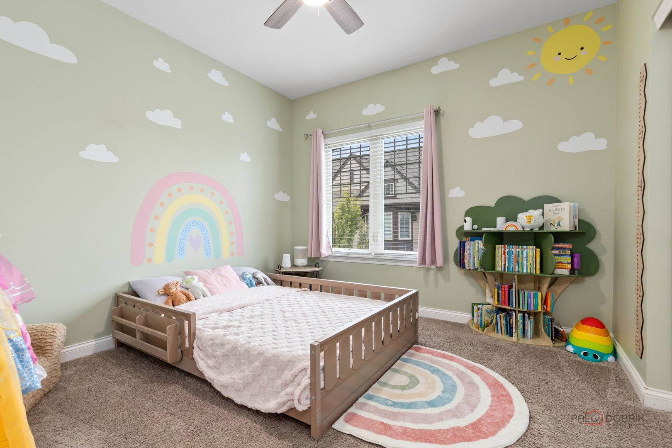
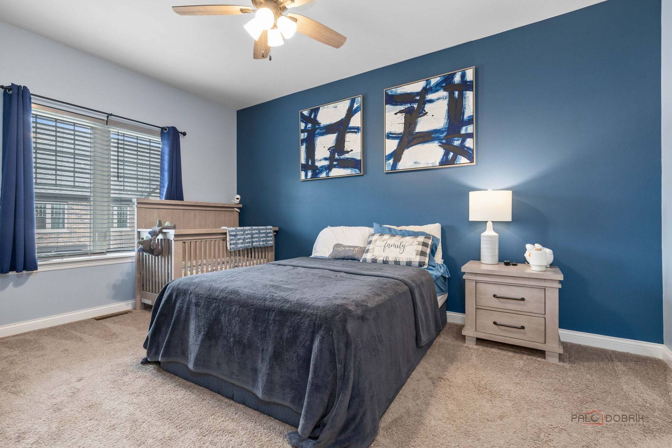
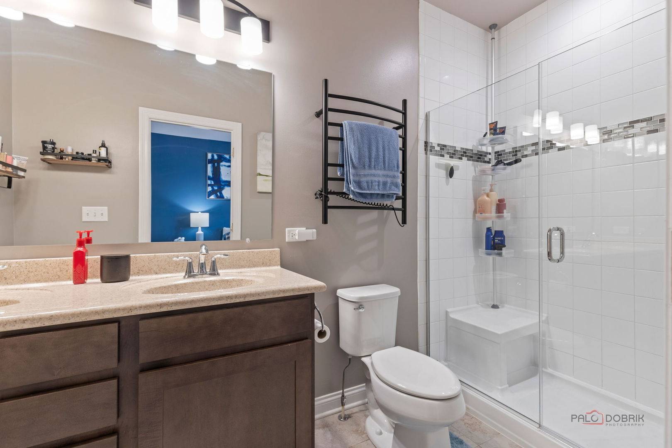
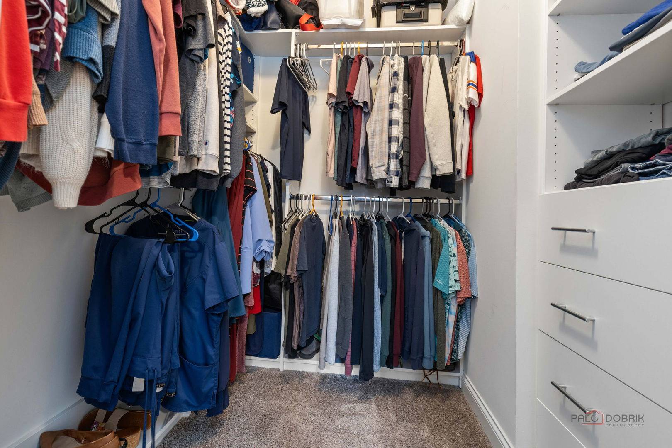
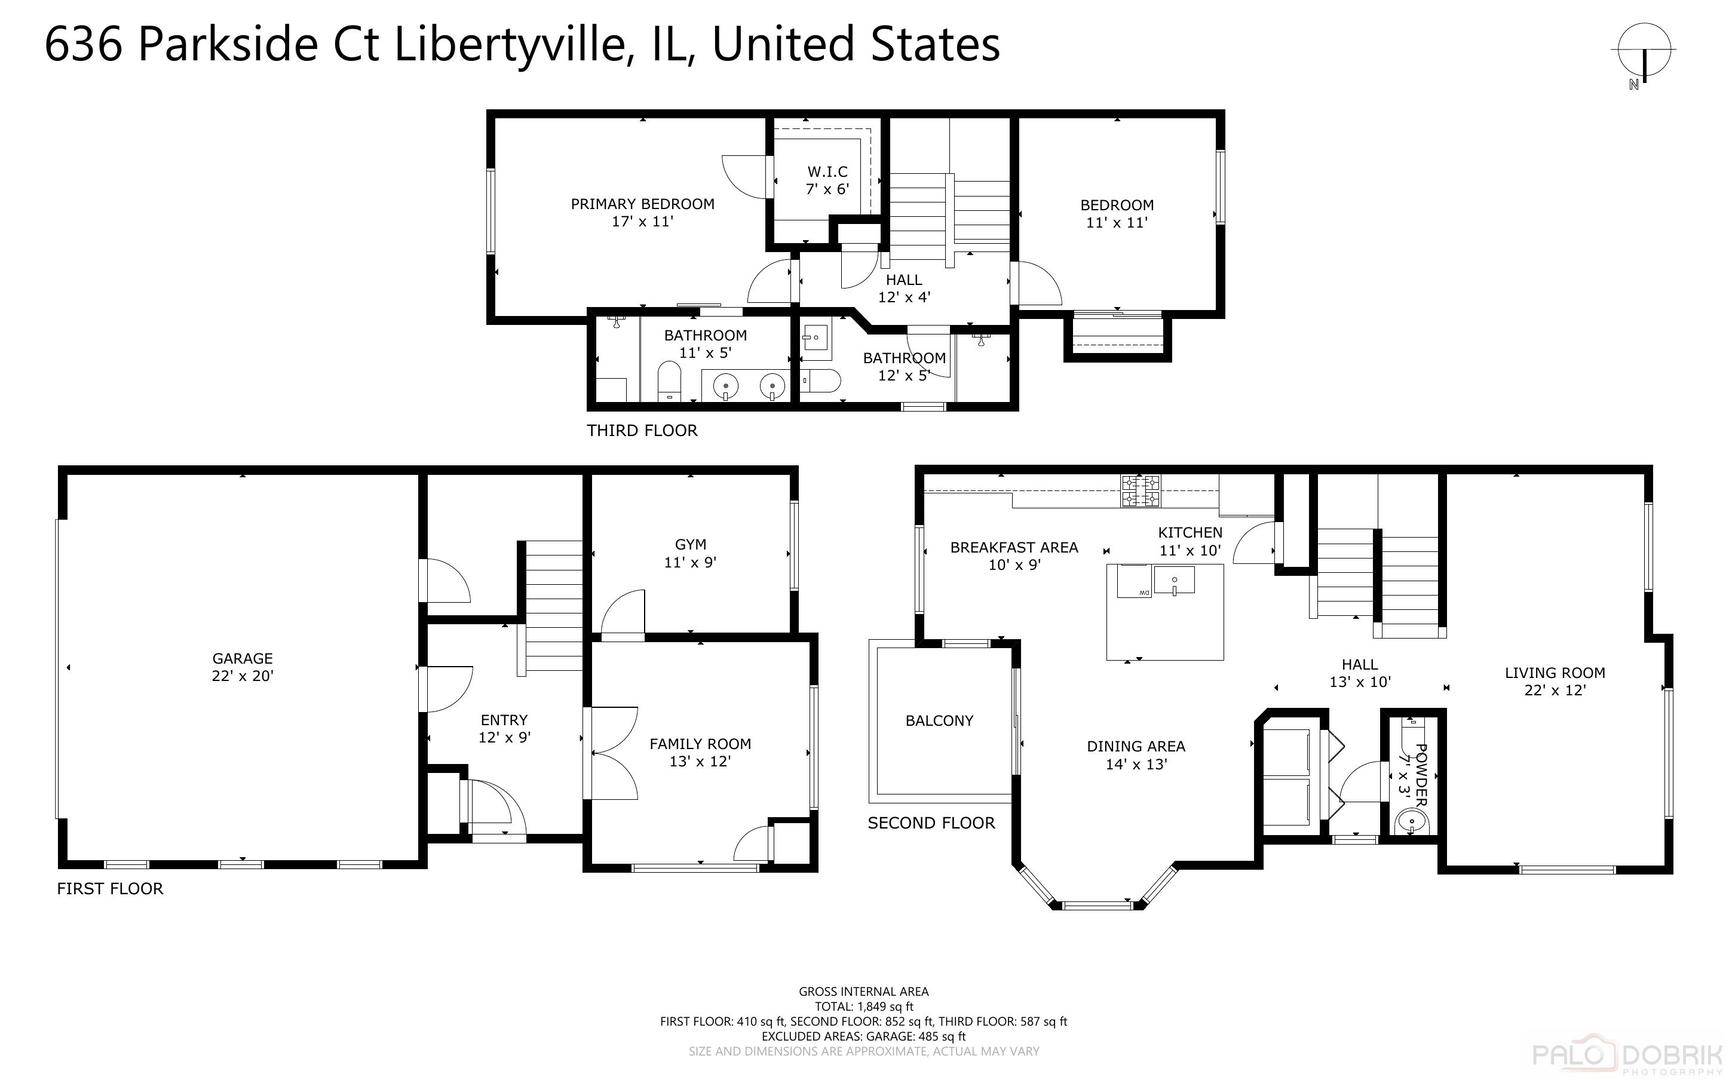
Welcome home to refined style and effortless, low-maintenance living in this stunning end-unit townhome in the highly desirable Parkside Court community. Offering privacy and sun-drenched interiors framed by 9-foot ceilings and oversized windows, this property elevates the popular Ontario model with custom enhancements throughout. The open-concept main level features elegant wainscoting accent walls, a fresh designer paint palette, and rich hardwood floors flowing into a light-filled living room anchored by custom built bookcases. Culinary enthusiasts will love the Chef's Kitchen, equipped with a high-performance 36" Wolf stove, sleek quartz countertops, custom 42" cabinetry, soft-close drawers, a stainless apron sink, and a massive center island with breakfast bar seating-all opening to a dining area and private balcony. Upstairs, every closet has been professionally retrofitted with custom Closets by Design shelving and layout systems. The serene primary suite includes a walk in closet and ensuite which features a dual-sink vanity, wall mounted towel warmer and oversized shower. A second spacious bedroom and full hall bath complete the top floor. On the first level, French doors lead to a highly versatile flex space-perfect as a 3rd bedroom, home office, gym, or playroom-complemented by a roughed-in bath/storage room, and an attached 2-car garage. This home is impeccably maintained and has been recently repainted, reflecting true pride of ownership. Additional features include a Ring doorbell, built-in home fire response sprinkler system, and premium window treatments that add both style and functionality throughout. Offering maintenance-free living, sophisticated upgrades, and timeless design, this home is move-in ready. Located just a short stroll from downtown Libertyville, residents enjoy effortless access to local shops, fine dining, coffee houses, the Metra station, public library, and year-round community events. Libertyville is renowned for its scenic parks, trails, and top-rated schools, including National Blue Ribbon-recognized elementary schools and the highly acclaimed Libertyville High School. Experience the perfect blend of luxury, location, and lifestyle at Parkside of Libertyville. Come see this home before it's gone.

The data relating to real estate for sale on this website comes in part from the Broker Reciprocity Program of Midwest Real Estate Data LLC. Real estate listings held by brokerage firms other than Blok are marked with the Broker Reciprocity thumbnail logo and detailed information about them includes the name of the listing brokerage. The accuracy of all information, regardless of source, including but not limited to square footages and lot sizes, is deemed reliable but not guaranteed and should be personally verified through personal inspection by and/or with the appropriate professionals.
Digital Millennium Copyright Act – DMCA Notice
Based on information submitted to the MLS GRID as of 10/23/2026. All data is obtained from various sources and may not have been verified by broker or MLS GRID. Supplied Open House Information is subject to change without notice. All information should be independently reviewed and verified for accuracy. Properties may or may not be listed by the office/agent presenting the information.
IDX information is provided exclusively for consumers’ personal non-commercial use, it may not be used for any purpose other than to identify prospective properties consumers may be interested in purchasing, the data is deemed reliable but is not guaranteed by MLS GRID, the use of the MLS GRID Data may be subject to an end user license agreement prescribed by the Member Participant’s applicable MLS if any and as amended from time to time. MLS GRID may, at its discretion, require use of other disclaimers as necessary to protect Member Participant, and/or their MLS from liability. Data last updated: 10/23/2026. mation.
Social Cookies
Social Cookies are used to enable you to share pages and content you find interesting throughout the website through third-party social networking or other websites (including, potentially for advertising purposes related to social networking).