





















6564 Beech LN Libertyville, IL 60048 New
UPDATED: 09/08/2026 05:06 AM ON MARKET: 6 days on market
$1,175,000
6 Beds6.5 Baths5,761 SqFt
Key Details
Property Type Single Family Home
Sub Type Detached Single
Listing Status Active
Purchase Type For Sale
Square Footage 5,761 sqft
Price per Sqft $203
Subdivision Merit Club
MLS Listing ID 12749237
Bedrooms 6
Full Baths 6
Half Baths 1
HOA Fees $500/qua
Year Built 2004
Annual Tax Amount $28,941
Tax Year 2025
Lot Size 1.310 Acres
Lot Dimensions 1.31
Property Sub-Type Detached Single
Property Description
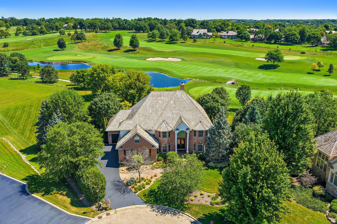
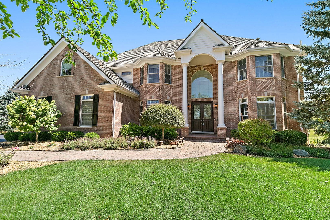
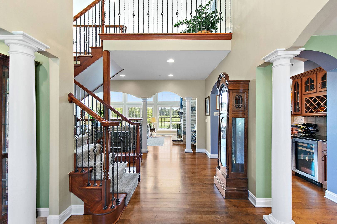
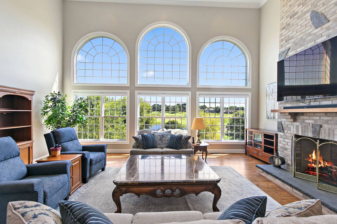
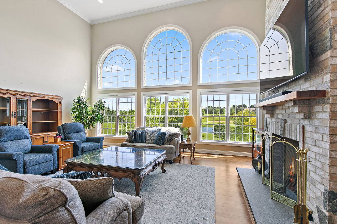
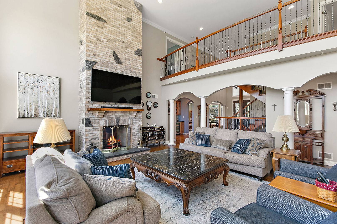
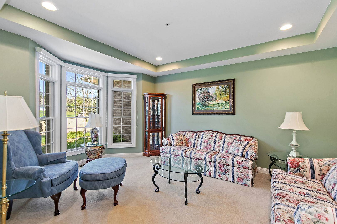
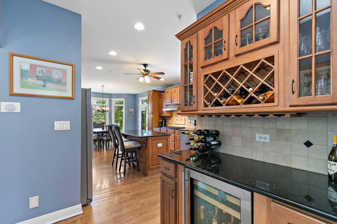
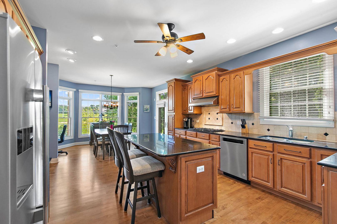
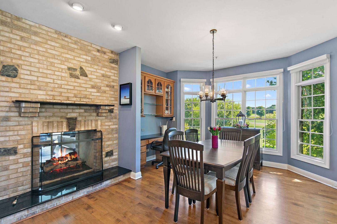
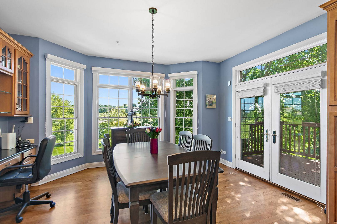
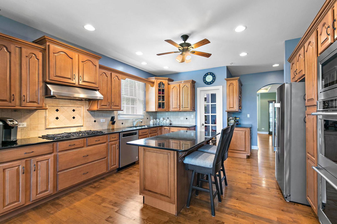
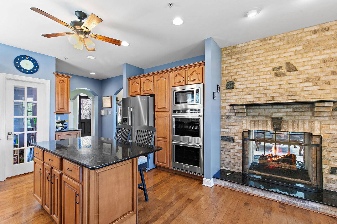
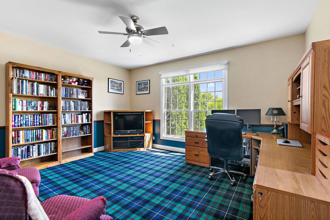
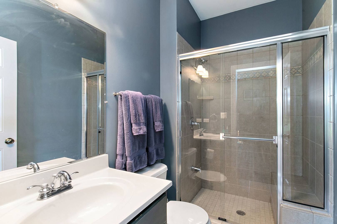
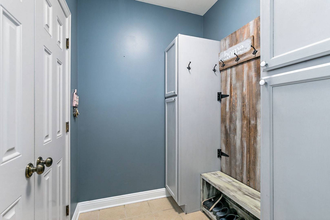
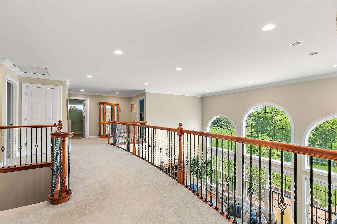
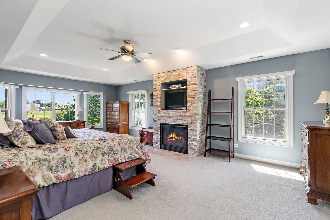
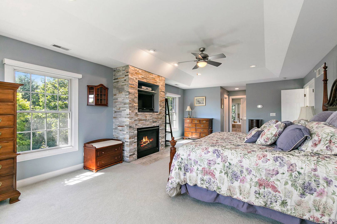
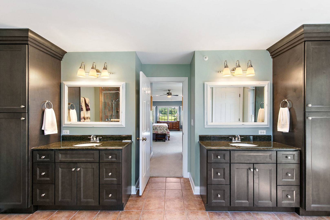
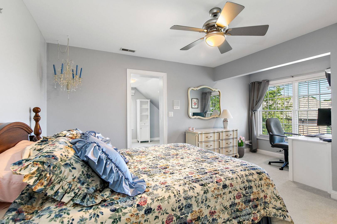
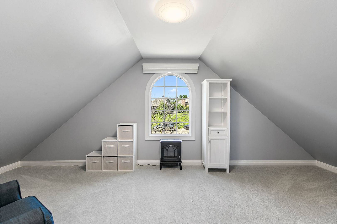
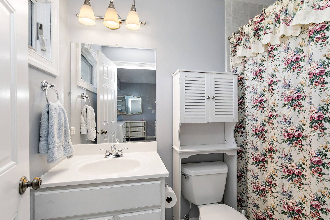
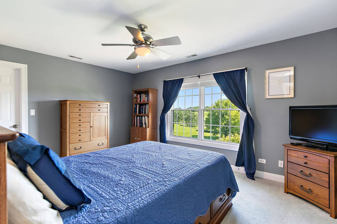
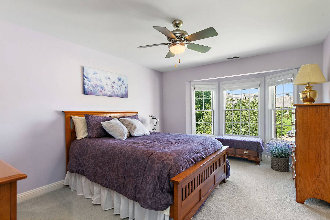
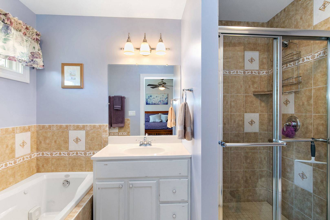
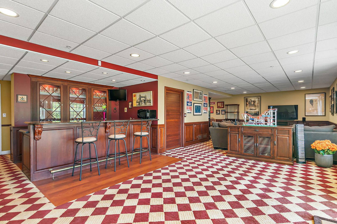
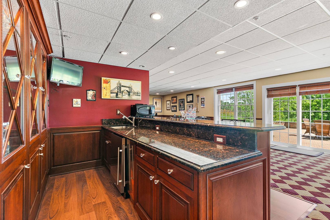
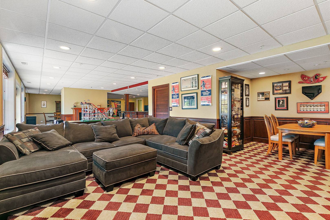
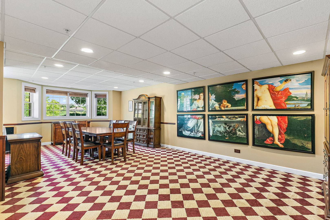
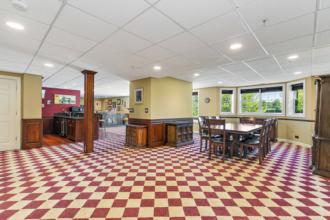
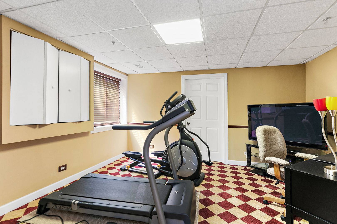
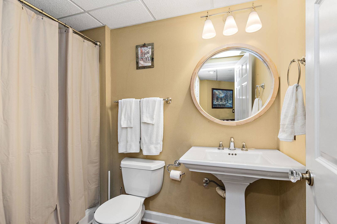
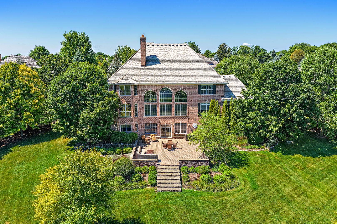
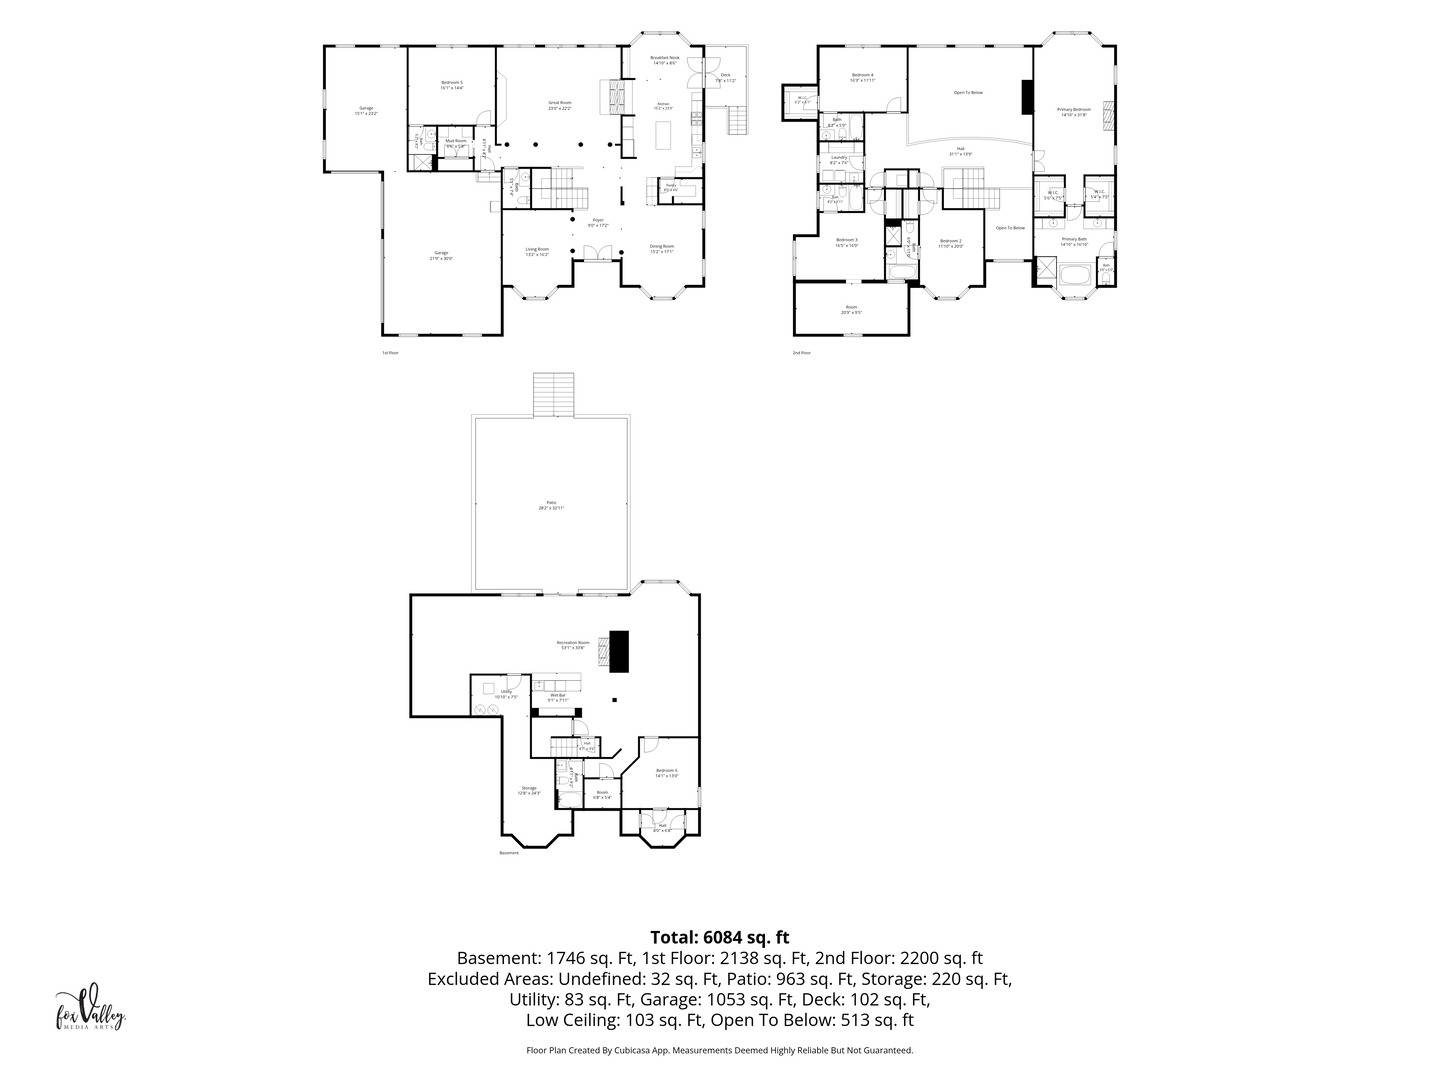
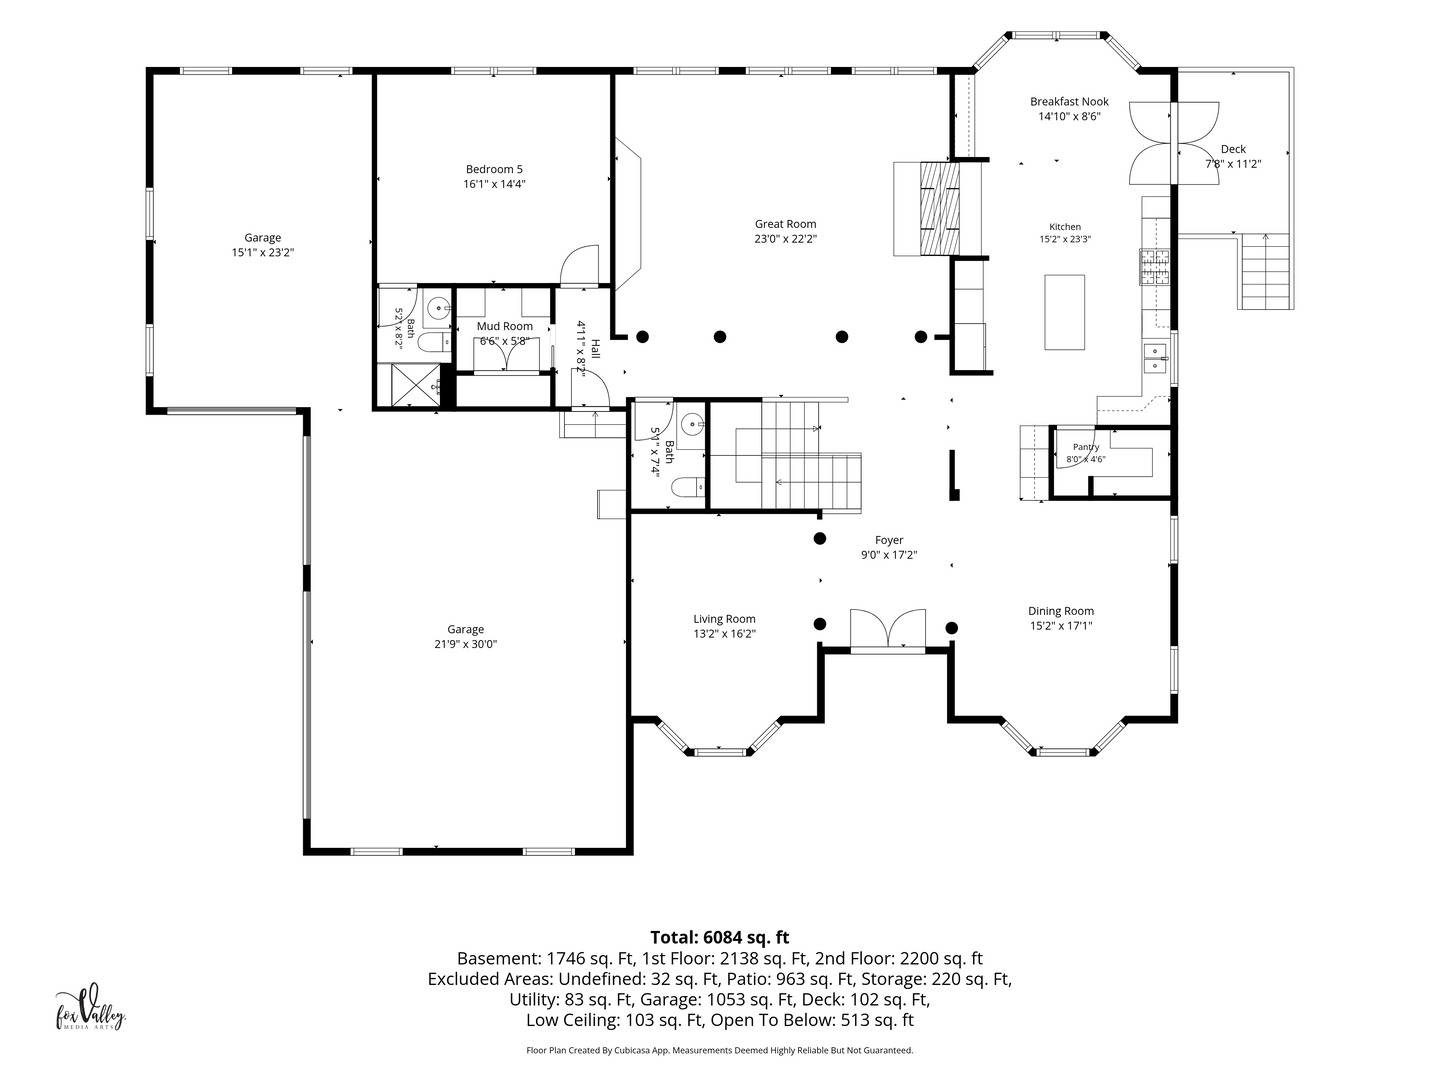
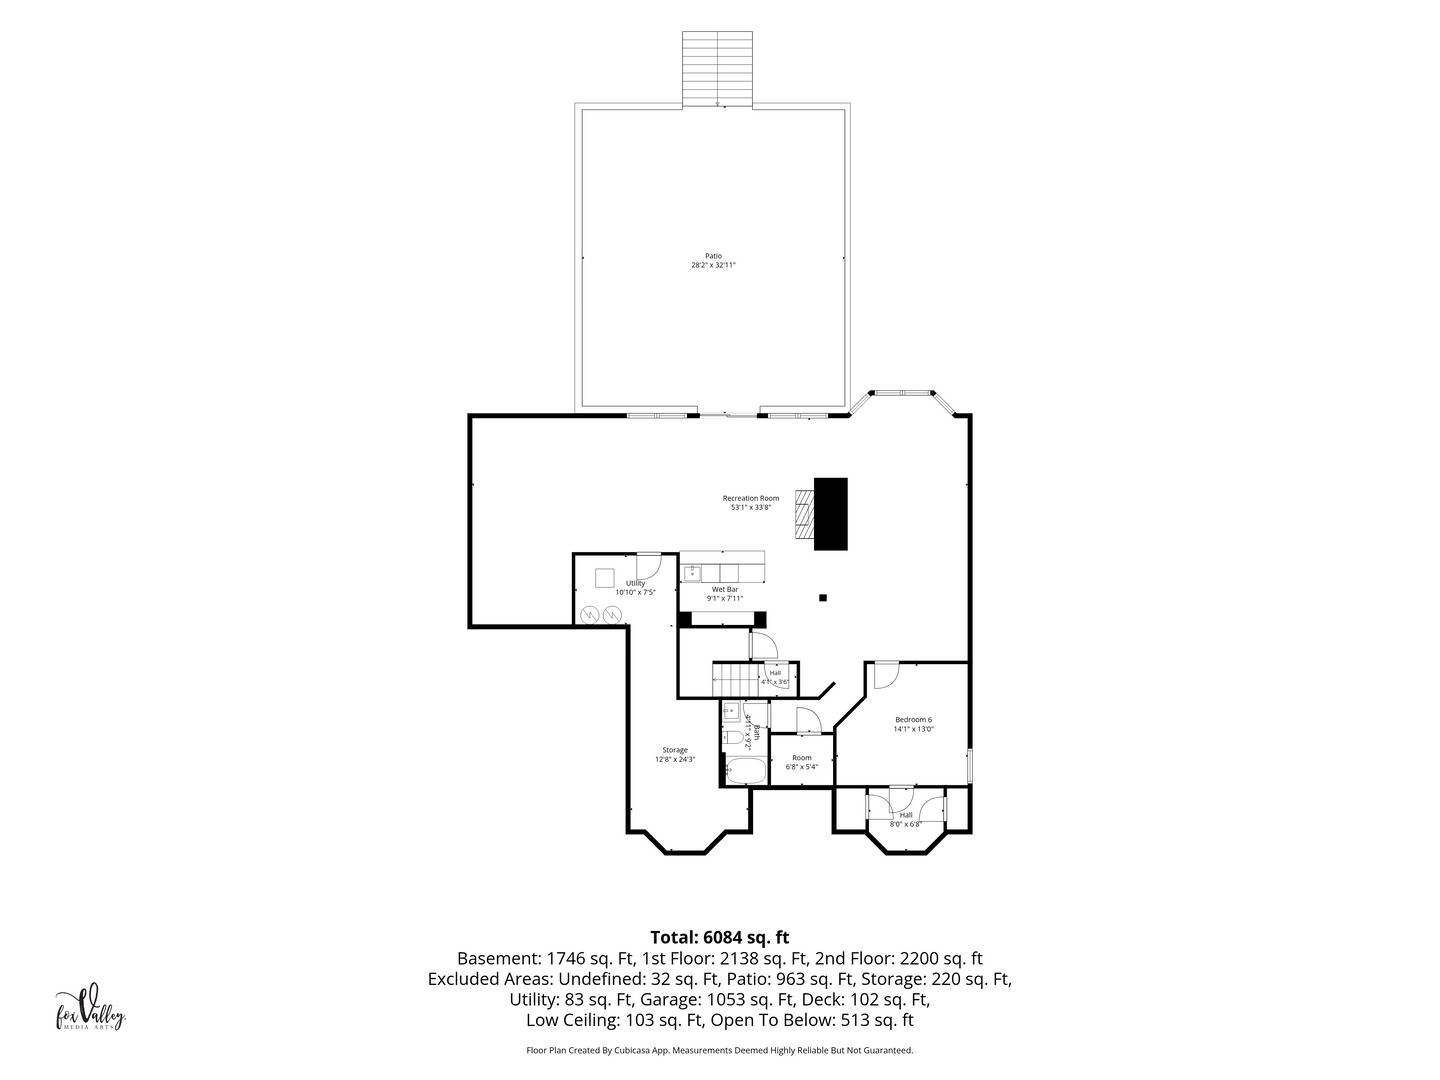
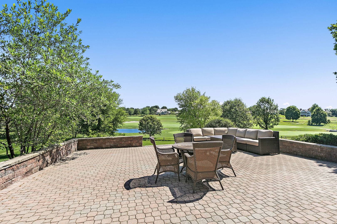
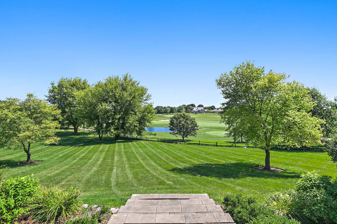
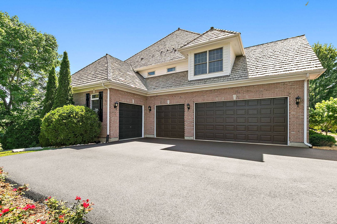
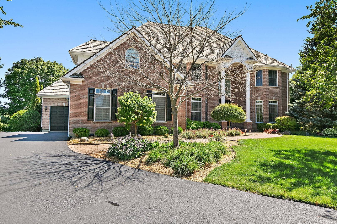
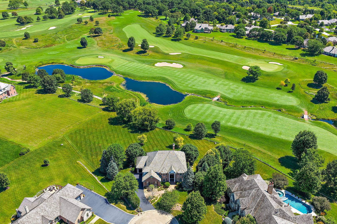
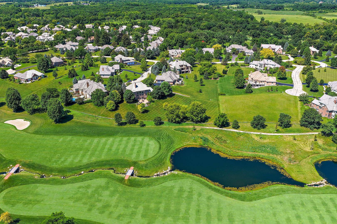
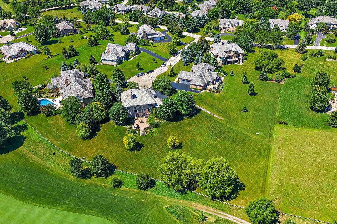
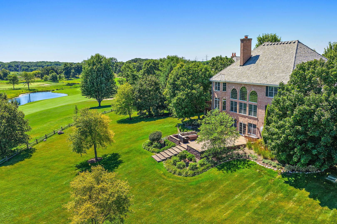
Nestled within the prestigious gated community of Merit Club, this exceptional all-brick estate offers an extraordinary blend of timeless elegance, luxurious comfort, and breathtaking golf course views. Perfectly positioned to capture stunning sunrise vistas across the fairways, this remarkable residence showcases impeccable craftsmanship, sophisticated finishes, and an ideal floor plan designed for both everyday living and grand entertaining. A dramatic two-story foyer welcomes you into the impressive great room where soaring ceilings, a floor-to-ceiling wall of windows, and panoramic golf course views create an unforgettable first impression. A beautiful see-through fireplace seamlessly connects the great room to the heart of the home-the spacious gourmet kitchen-featuring a large center island, bayed breakfast area, walk-in pantry, newer double ovens and microwave, a new refrigerator, and abundant cabinetry. French doors lead from the kitchen to a cozy deck to enjoy your morning coffee. Rich maple hardwood flooring extends throughout much of the main level, adding warmth and elegance. Formal dining room and living room with bay windows for more space to entertain. The versatile 5th bedroom or office offers exceptional flexibility with an ensuite full bath and the designated mudroom featuring a bench with coat hooks, cabinets & closet with Alpha shelving provides the perfect tucked away storage space for everyday living. Upstairs, the luxurious primary retreat overlooks the picturesque course and features its own fireplace, two expansive walk-in closets with custom Alpha organization systems, and a beautifully updated spa-inspired bath complete with newer vanities and custom cabinetry. Each additional bedroom enjoys the privacy of its own ensuite bath including one with jetted tub & separate shower, while one secondary suite offers a unique bonus room with a cathedral ceiling-perfect as a music room, study, fitness space, playroom, or creative retreat. The spectacular finished walkout lower level expands your living space with an entertainer's dream layout featuring a full bar, spacious recreation room, theater area, full bath, sixth bedroom or exercise room, and a new Pella sliding door leading outdoors. Outside, professionally enhanced landscaping, a newer driveway, and an inviting setting overlooking the renowned Merit Club golf course complete this exceptional property. Additional highlights include a heated four-car garage, remote controlled blinds, a newer custom front entry door, ceilings fans throughout, updated HVAC systems, newer water heater, and numerous additional improvements. Ideally located with a Libertyville address, Gurnee services, and highly regarded Woodland schools, this is a rare opportunity to own a distinguished golf course estate in one of Lake County's most sought-after luxury communities. Every detail has been thoughtfully curated to deliver an exceptional lifestyle in an unforgettable setting.

The data relating to real estate for sale on this website comes in part from the Broker Reciprocity Program of Midwest Real Estate Data LLC. Real estate listings held by brokerage firms other than Blok are marked with the Broker Reciprocity thumbnail logo and detailed information about them includes the name of the listing brokerage. The accuracy of all information, regardless of source, including but not limited to square footages and lot sizes, is deemed reliable but not guaranteed and should be personally verified through personal inspection by and/or with the appropriate professionals.
Digital Millennium Copyright Act – DMCA Notice
Based on information submitted to the MLS GRID as of 09/08/2026. All data is obtained from various sources and may not have been verified by broker or MLS GRID. Supplied Open House Information is subject to change without notice. All information should be independently reviewed and verified for accuracy. Properties may or may not be listed by the office/agent presenting the information.
IDX information is provided exclusively for consumers’ personal non-commercial use, it may not be used for any purpose other than to identify prospective properties consumers may be interested in purchasing, the data is deemed reliable but is not guaranteed by MLS GRID, the use of the MLS GRID Data may be subject to an end user license agreement prescribed by the Member Participant’s applicable MLS if any and as amended from time to time. MLS GRID may, at its discretion, require use of other disclaimers as necessary to protect Member Participant, and/or their MLS from liability. Data last updated: 09/08/2026. mation.
Social Cookies
Social Cookies are used to enable you to share pages and content you find interesting throughout the website through third-party social networking or other websites (including, potentially for advertising purposes related to social networking).