





















3995 Orchard LN Long Grove, IL 60047 Open Sat 2PM-4PM
UPDATED: 09/02/2026 05:06 AM ON MARKET: 9 days on market
$1,650,000
6 Beds4.5 Baths5,663 SqFt
Key Details
Property Type Single Family Home
Sub Type Detached Single
Listing Status Active
Purchase Type For Sale
Square Footage 5,663 sqft
Price per Sqft $291
Subdivision The Orchards Of Long Grove
MLS Listing ID 12743567
Bedrooms 6
Full Baths 4
Half Baths 1
HOA Fees $2,200/ann
Year Built 2006
Annual Tax Amount $31,073
Tax Year 2025
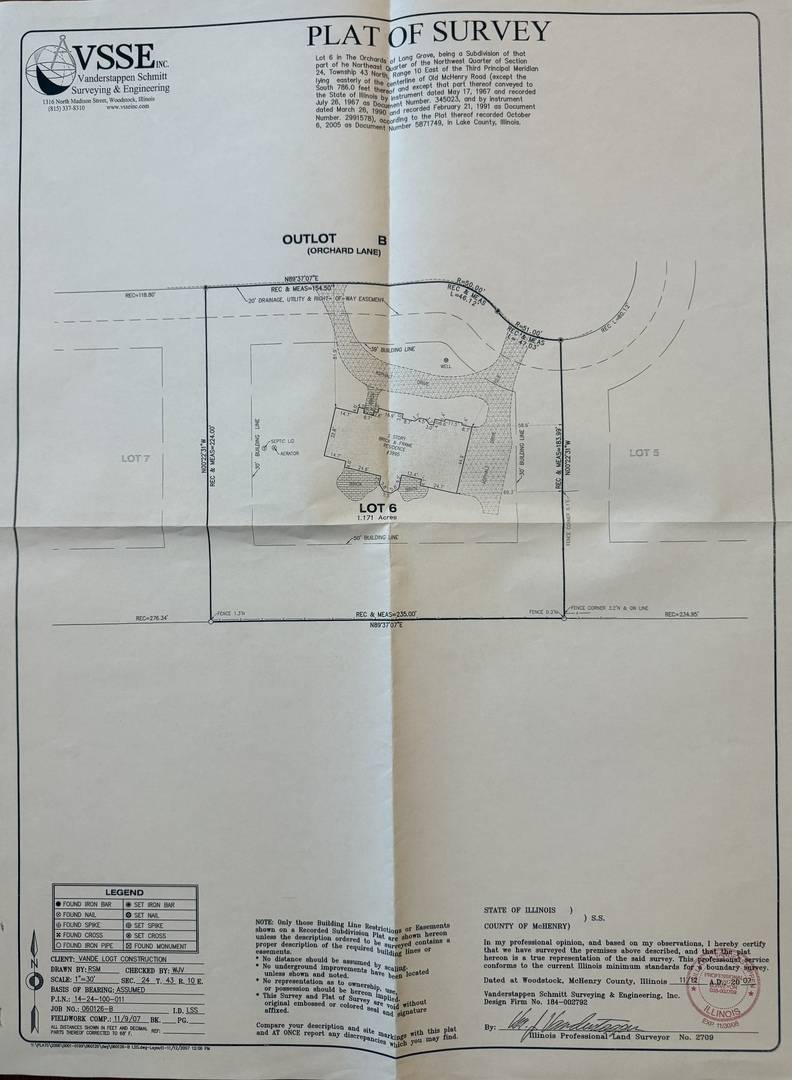
Lot Size 1.170 Acres
Lot Dimensions 166x80x183x235x223
Property Sub-Type Detached Single
Property Description
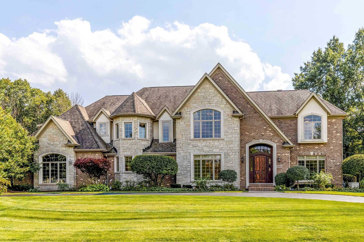
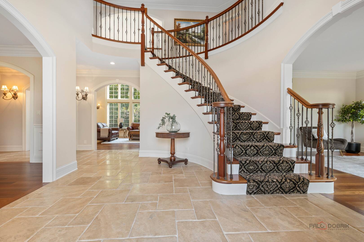
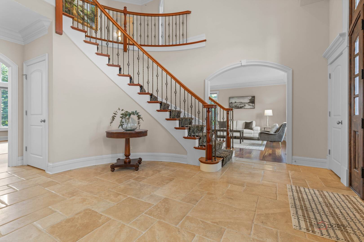
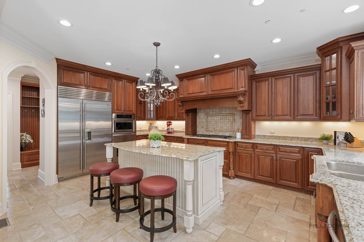
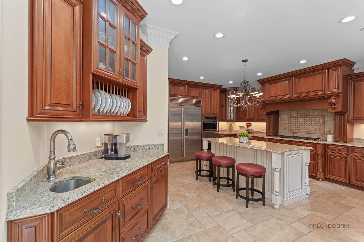
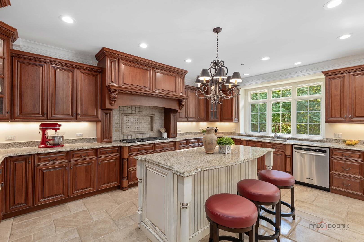
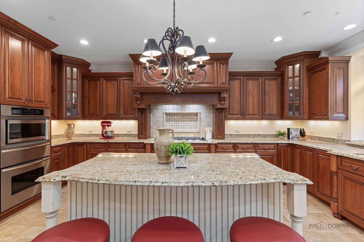
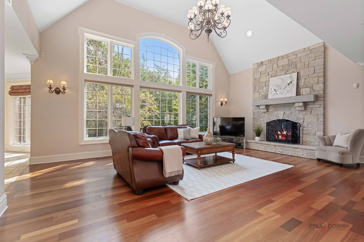
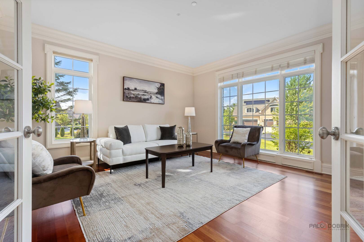
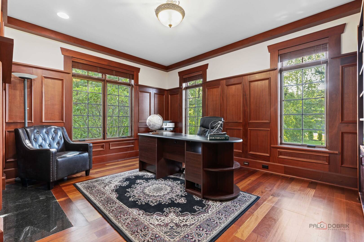
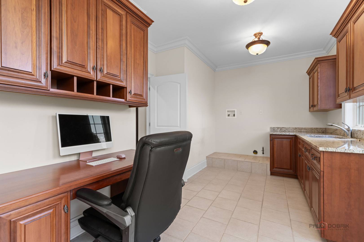
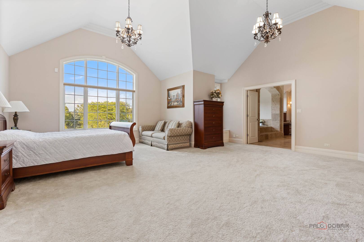
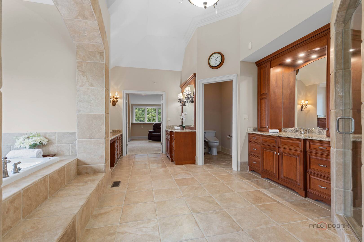
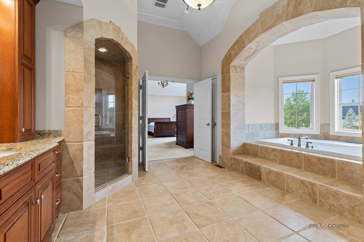
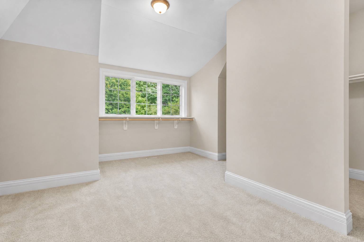
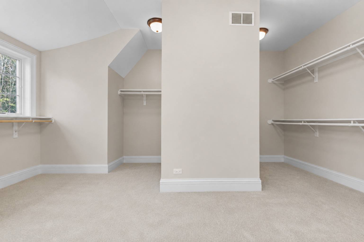
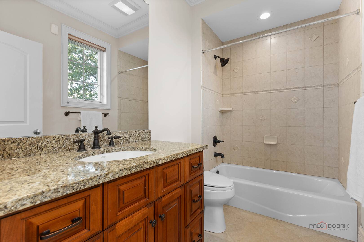
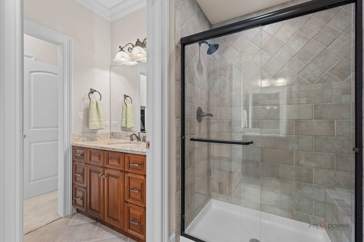
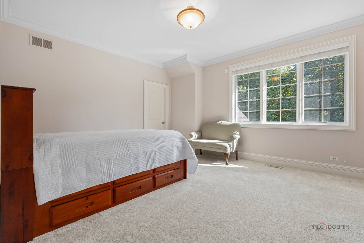
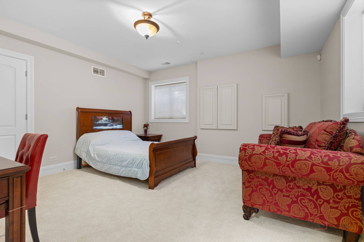
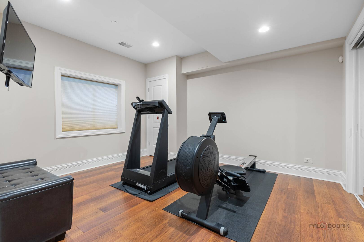
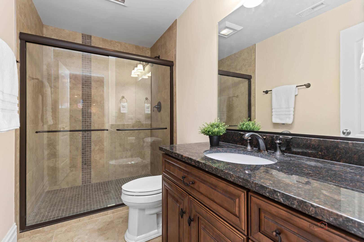
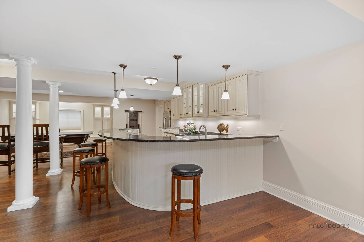
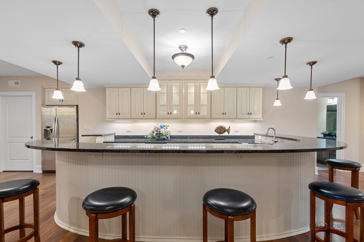
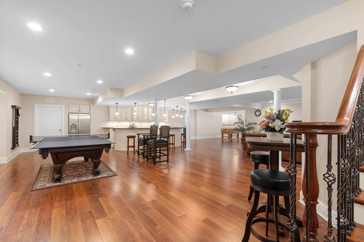
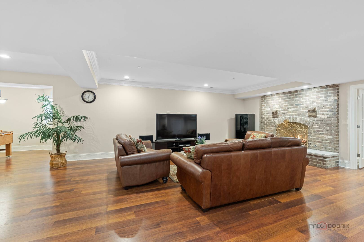
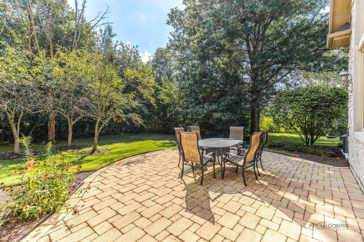
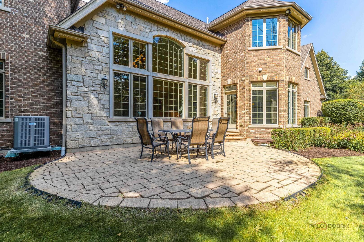
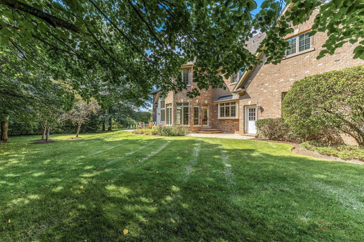
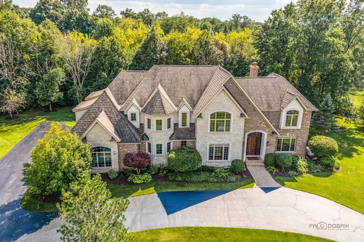
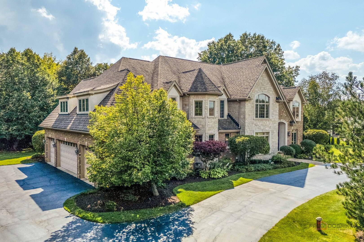
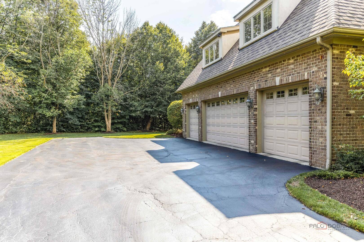
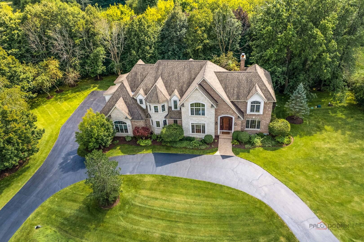
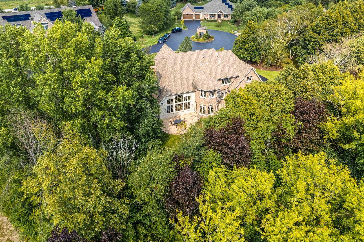
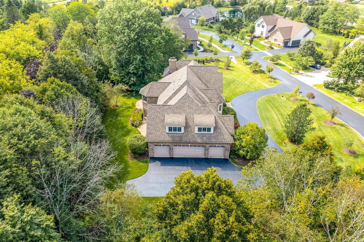
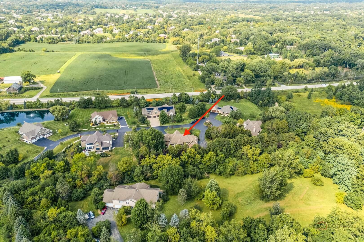
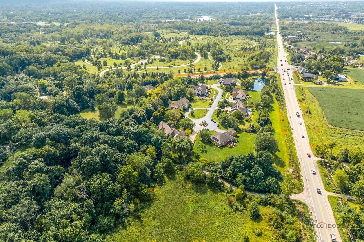
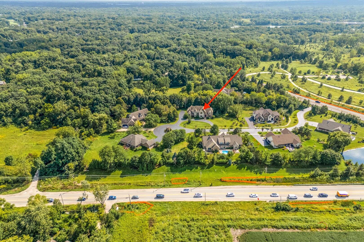
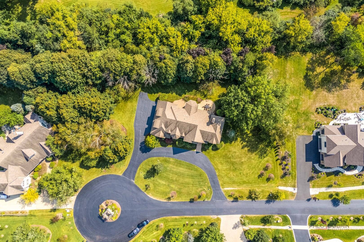
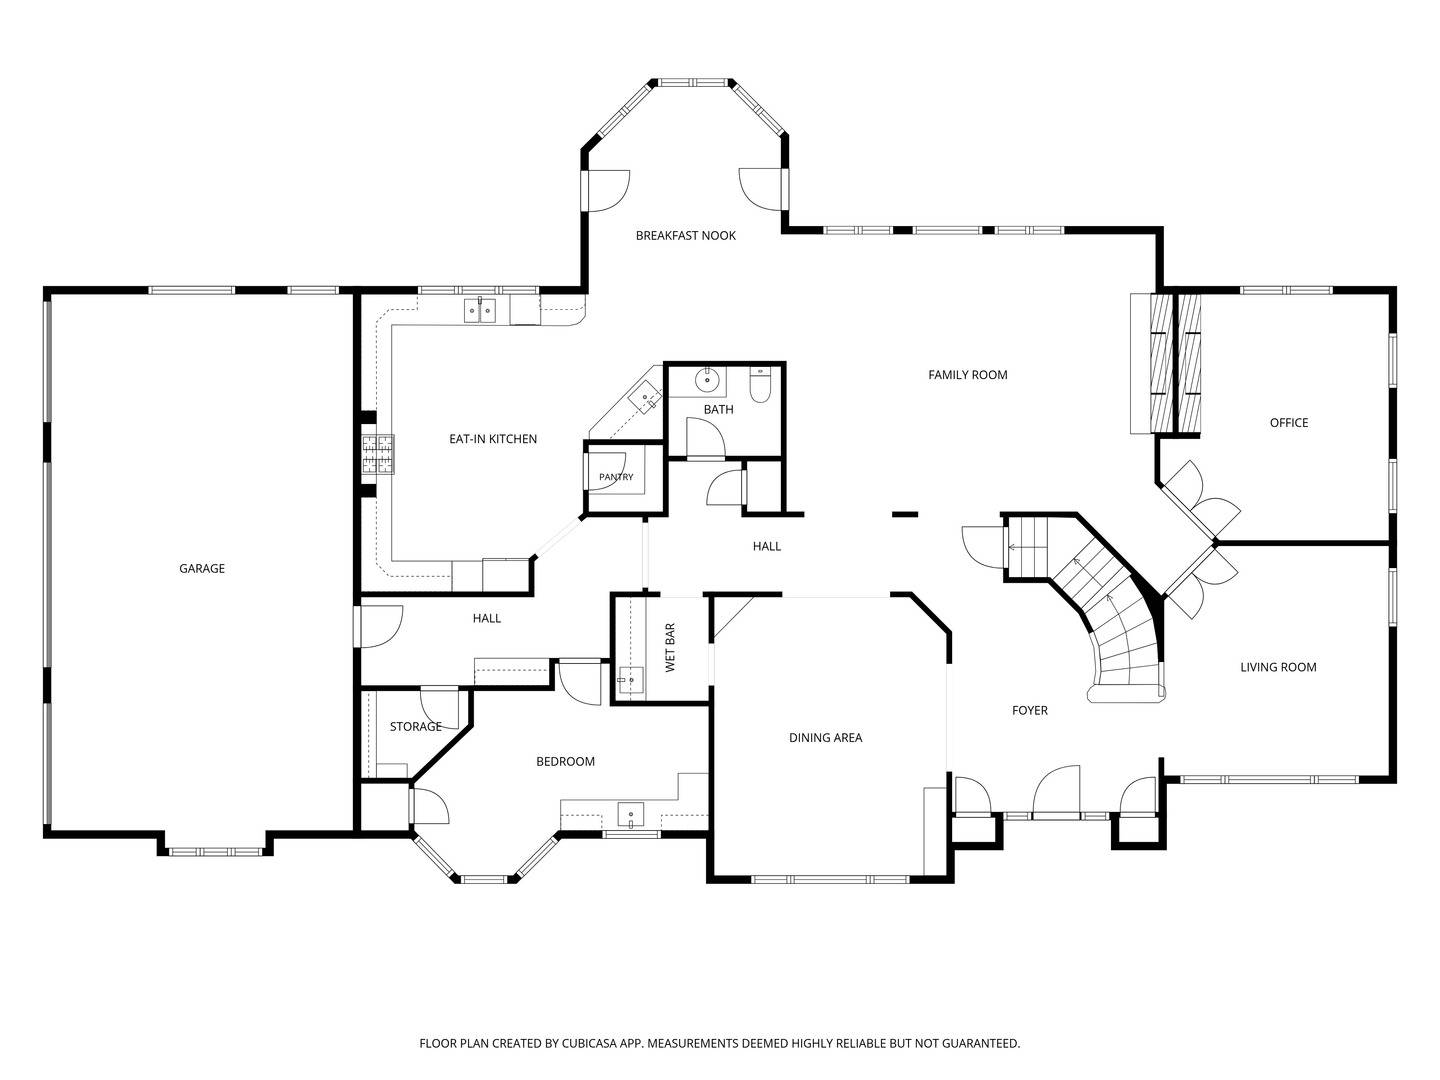
Welcome to an extraordinary residence in the coveted Orchards of Long Grove, ideally situated within the award-winning Stevenson High School District. Set on a quiet cul-de-sac directly across from Heron Creek Forest Preserve, this exceptional 5+1 bedroom, 4.1-bath home offers an unparalleled blend of refined elegance, expansive living, and sophisticated comfort. A grand two-story foyer with a sweeping staircase creates a striking first impression, while exquisite architectural details including crown molding, graceful archways, custom built-ins, and rich millwork showcase the craftsmanship throughout. The elegant formal dining room is designed for memorable entertaining and features a beautifully appointed butler's pantry, while the spacious living room offers an inviting setting for both intimate gatherings and grand occasions. The gourmet kitchen is truly a chef's dream, featuring an oversized island with breakfast bar, an additional prep sink, walk-in pantry, abundant custom cabinetry, granite countertops, and an exceptional suite of professional-grade appliances including two Thermador ovens, a Wolf five-burner cooktop, and Sub-Zero refrigerator. The adjoining sun-filled eating area overlooks the private wooded surroundings and provides access to two separate brick paver patios, creating an effortless indoor-outdoor living experience. The breathtaking two-story family room is framed by a dramatic wall of windows and anchored by a floor-to-ceiling stone see-through fireplace, shared with the stunning executive office. Complete with custom built-ins, the office offers an inspiring and sophisticated space to work from home. A spacious mudroom, convenient laundry room, and elegant powder room complete the main level. Upstairs, the magnificent primary suite offers a private retreat with soaring vaulted ceilings and generous space for a sitting area. The spa-inspired ensuite features dual vanities, a dedicated makeup vanity, luxurious whirlpool tub, steam shower, and an expansive walk-in closet. The second bedroom offers its own private ensuite and walk-in closet, while the third and fourth bedrooms each feature walk-in closets and share a beautifully appointed Jack-and-Jill bath. A versatile fifth bedroom provides endless possibilities as a playroom, game room, media space, or additional guest suite. A second laundry room adds exceptional convenience to the upper level. The fully finished lower level extends the home's extraordinary living and entertaining spaces with a spacious recreation room, full wet bar, dramatic wall-to-ceiling brick fireplace, dedicated exercise room, sixth bedroom, and full bath. Outside, the impressive circular driveway leads to an oversized four-car garage, while the tranquil cul-de-sac setting offers privacy and serenity surrounded by mature trees and nature. Enjoy immediate access to Heron Creek Forest Preserve while remaining conveniently close to downtown Long Grove, Metra transportation, shopping, dining, and everyday amenities. This remarkable residence offers the scale, luxury, privacy, and timeless elegance rarely found in one exceptional home. A truly distinguished Long Grove offering.

The data relating to real estate for sale on this website comes in part from the Broker Reciprocity Program of Midwest Real Estate Data LLC. Real estate listings held by brokerage firms other than Blok are marked with the Broker Reciprocity thumbnail logo and detailed information about them includes the name of the listing brokerage. The accuracy of all information, regardless of source, including but not limited to square footages and lot sizes, is deemed reliable but not guaranteed and should be personally verified through personal inspection by and/or with the appropriate professionals.
Digital Millennium Copyright Act – DMCA Notice
Based on information submitted to the MLS GRID as of 09/05/2026. All data is obtained from various sources and may not have been verified by broker or MLS GRID. Supplied Open House Information is subject to change without notice. All information should be independently reviewed and verified for accuracy. Properties may or may not be listed by the office/agent presenting the information.
IDX information is provided exclusively for consumers’ personal non-commercial use, it may not be used for any purpose other than to identify prospective properties consumers may be interested in purchasing, the data is deemed reliable but is not guaranteed by MLS GRID, the use of the MLS GRID Data may be subject to an end user license agreement prescribed by the Member Participant’s applicable MLS if any and as amended from time to time. MLS GRID may, at its discretion, require use of other disclaimers as necessary to protect Member Participant, and/or their MLS from liability. Data last updated: 09/05/2026. mation.
Social Cookies
Social Cookies are used to enable you to share pages and content you find interesting throughout the website through third-party social networking or other websites (including, potentially for advertising purposes related to social networking).