


















645 Stout CT Gurnee, IL 60031 Price Dropped by $5K
UPDATED: 09/26/2026 05:06 PM ON MARKET: 31 days on market
$314,900
3 Beds2 Baths1,108 SqFt
Key Details
Property Type Single Family Home
Sub Type Detached Single
Listing Status Active
Purchase Type For Sale
Square Footage 1,108 sqft
Price per Sqft $284
MLS Listing ID 12743869
Bedrooms 3
Full Baths 2
HOA Fees $265/mo
Year Built 1978
Annual Tax Amount $6,499
Tax Year 2025
Lot Size 3,484 Sqft
Lot Dimensions 3500
Property Sub-Type Detached Single
Property Description
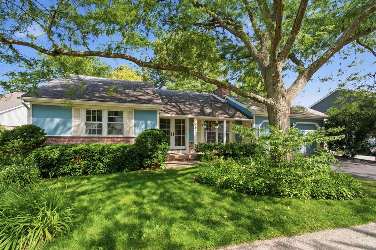
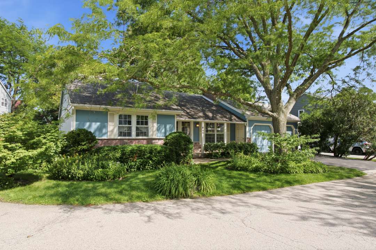
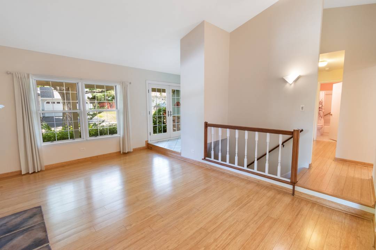
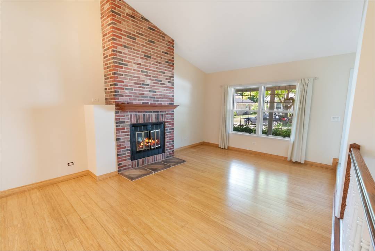
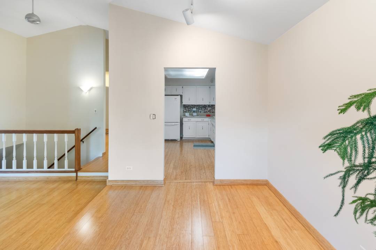
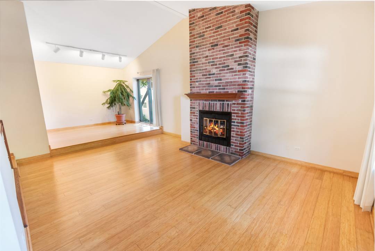
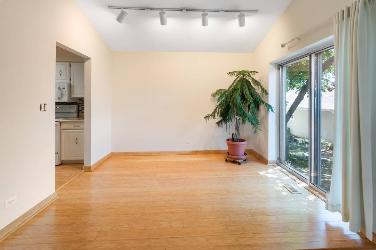
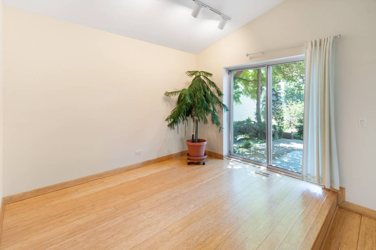
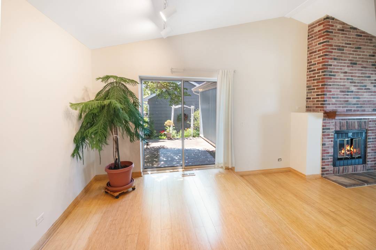
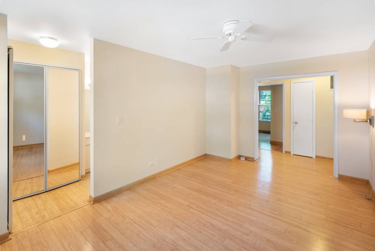
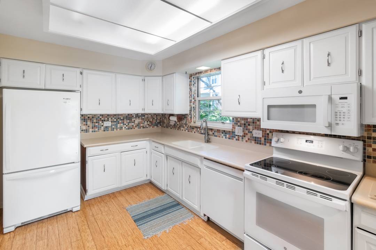
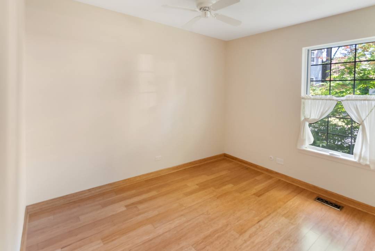
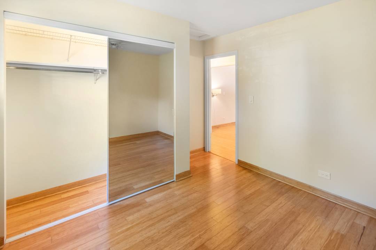
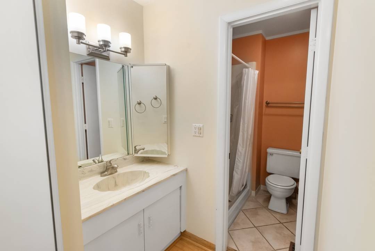
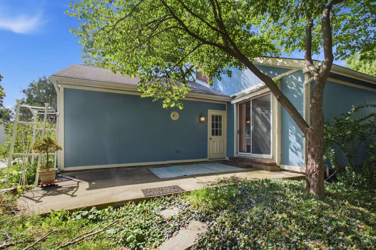
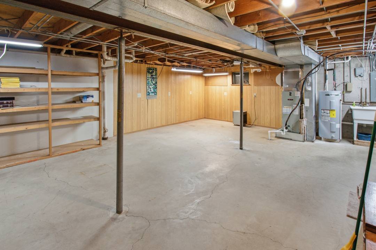
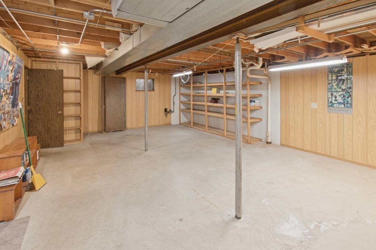
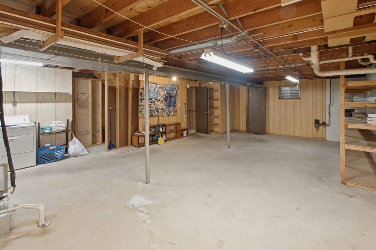
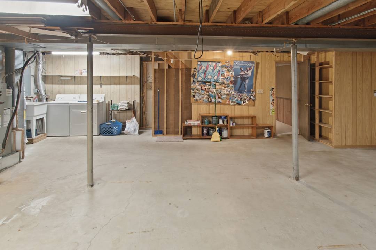
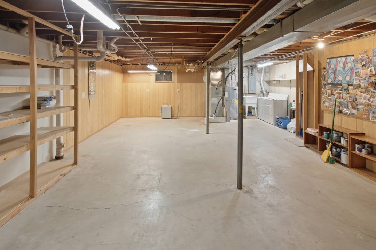
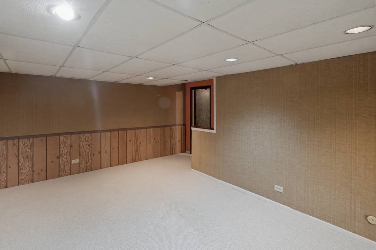
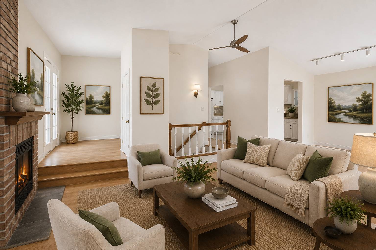
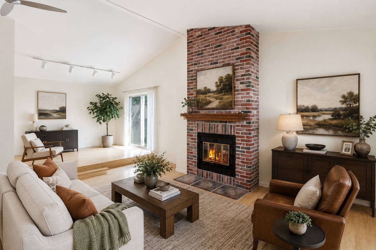
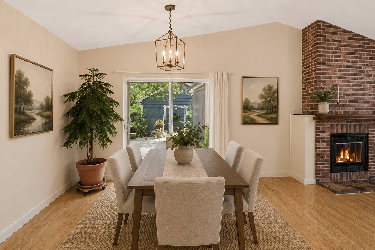
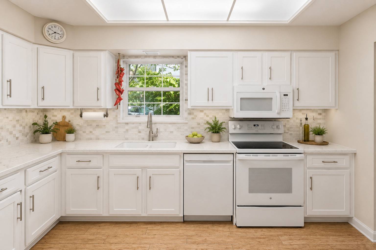
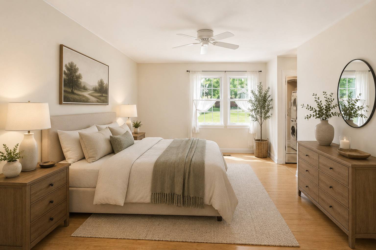
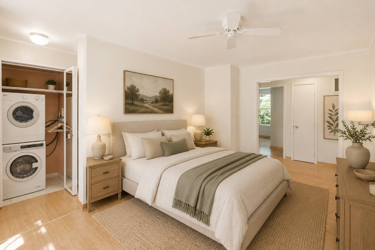
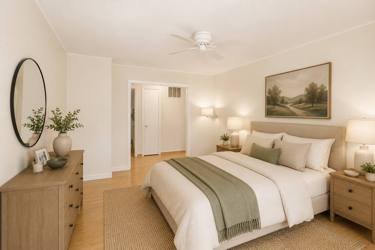
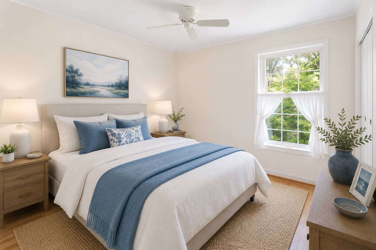
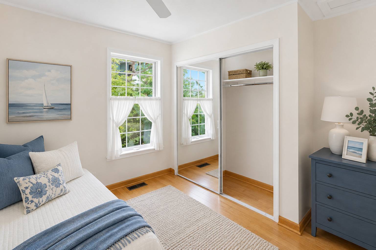
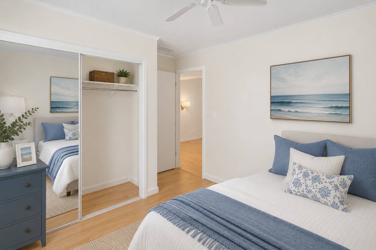
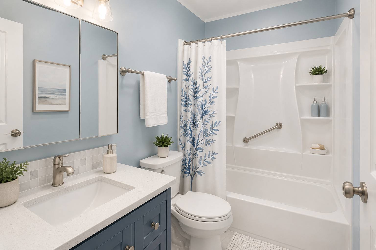
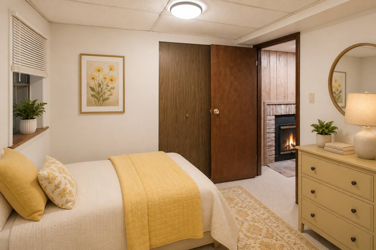
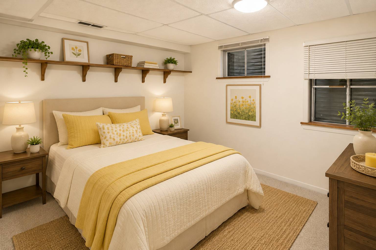
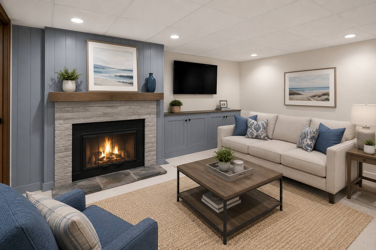
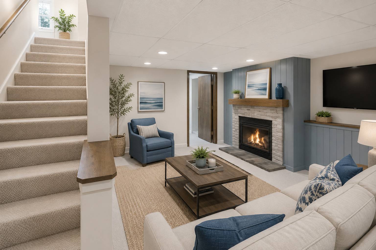
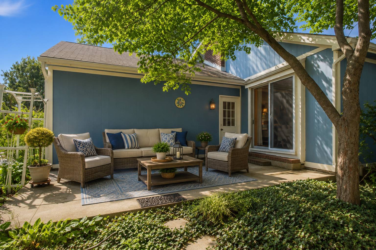
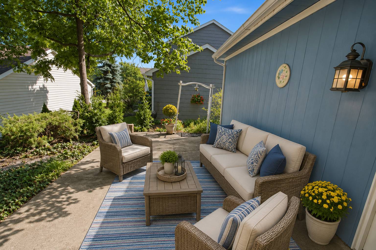
Opportunity awaits! This spacious, freshly painted 2-bedroom, 2-bath ranch offers beautiful bamboo flooring, a functional layout, and plenty of potential to make it your own. The primary bedroom features a private en suite bath with a laundry hookup, and the partially finished basement expands the living space with a family room featuring a second wood-burning fireplace and a third bedroom with an egress window-ideal for guests, a home office, workout space, or recreation. With desirable features already in place, this home is ready for your personal updates and finishing touches-an excellent opportunity for buyers looking to build equity or investors searching for their next project. Recent and notable improvements include a remodeled bath (2025), kitchen counters (2015), bamboo flooring (2013), washer/dryer hookup (2012), front door (2007), and James Hardie siding (2005). Conveniently located near shopping, dining, parks, and major transportation. Sold as-is, priced to sell, and available for a quick close. Please note: The final 28 listing photos have been digitally enhanced to illustrate the possibilities of cosmetic updates, including paint, fixtures, furnishings, and decor. These images are provided solely for inspiration and do not represent the property's current condition

The data relating to real estate for sale on this website comes in part from the Broker Reciprocity Program of Midwest Real Estate Data LLC. Real estate listings held by brokerage firms other than Blok are marked with the Broker Reciprocity thumbnail logo and detailed information about them includes the name of the listing brokerage. The accuracy of all information, regardless of source, including but not limited to square footages and lot sizes, is deemed reliable but not guaranteed and should be personally verified through personal inspection by and/or with the appropriate professionals.
Digital Millennium Copyright Act – DMCA Notice
Based on information submitted to the MLS GRID as of 09/26/2026. All data is obtained from various sources and may not have been verified by broker or MLS GRID. Supplied Open House Information is subject to change without notice. All information should be independently reviewed and verified for accuracy. Properties may or may not be listed by the office/agent presenting the information.
IDX information is provided exclusively for consumers’ personal non-commercial use, it may not be used for any purpose other than to identify prospective properties consumers may be interested in purchasing, the data is deemed reliable but is not guaranteed by MLS GRID, the use of the MLS GRID Data may be subject to an end user license agreement prescribed by the Member Participant’s applicable MLS if any and as amended from time to time. MLS GRID may, at its discretion, require use of other disclaimers as necessary to protect Member Participant, and/or their MLS from liability. Data last updated: 09/26/2026. mation.
Social Cookies
Social Cookies are used to enable you to share pages and content you find interesting throughout the website through third-party social networking or other websites (including, potentially for advertising purposes related to social networking).